Delhi’s Red Fort was built as the palace fortress of Shah Jahan’s new capital, Shahjahanabad. Behind its red sandstone walls, audience halls, private apartments, gardens, and water channels once supported the daily life and ceremonies of the Mughal court. Later conquest, colonial occupation, and the struggle for independence transformed both its buildings and its meaning. This detailed guide explores the fort’s construction, architectural highlights, major historical turning points, museums, and national significance. It also explains how to plan a visit, what to look for beyond the main gate, and which details are worth a closer look.
Red Fort and the Making of Imperial and Independent Delhi
The walls give the Red Fort its name, but they tell only the beginning of its story. Beyond the familiar red sandstone entrance lie the remains of an imperial household: places for public audiences, private meetings, worship, bathing, and rest. Marble pavilions and water channels reveal a different mood from the heavy defences outside.
Then the story changes. The palace became a British military enclosure, witnessed trials that shaped public memory, and eventually became the setting for India’s annual Independence Day address. Few monuments make the changing meaning of political power so visible.
To understand Delhi’s Red Fort, it helps to hold those histories together. It is a Mughal palace fortress, a site altered by colonial rule, and a national symbol still used in public ceremony. With that context, walking through a becomes more than a photograph at the gate. [1]
Where the Red Fort stands
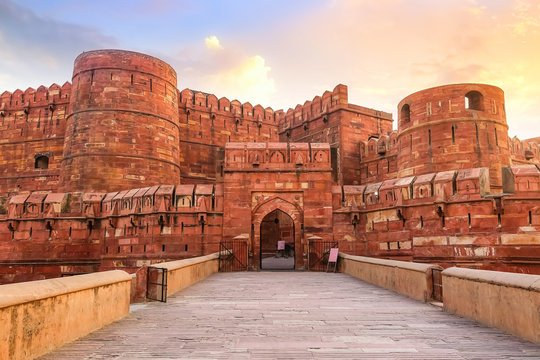
The Red Fort, widely known as Lal Qila or Lal Quila, stands in Old Delhi, at the edge of the historic city of Shahjahanabad. Shah Jahan commissioned that city as his new imperial capital, and the fort served as its principal palace and seat of courtly authority. [2]
Its location originally depended on the Yamuna. The royal apartments faced the river, giving them a setting very different from the modern roads and urban surroundings visitors see today. The river’s changed course therefore helps explain the monument’s present appearance. [3]
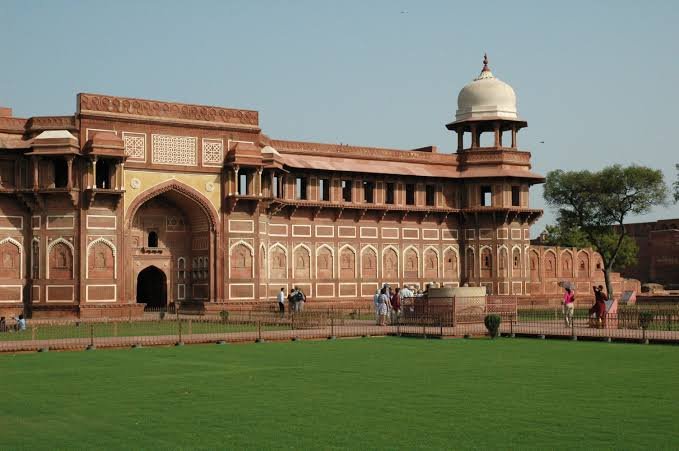
Delhi’s Red Fort should not be confused with Agra Fort. Both belong to Mughal architectural history, and both contain palatial buildings, but they are separate sites in different cities. This article concerns the Red Fort in Delhi.
Who built the Red Fort and when
Shah Jahan commissioned the fort as part of creating Shahjahanabad. Government historical summaries date the main construction campaign to 1639–1648. Later rulers continued work and alterations, so those dates describe the original major building programme rather than every surviving structure. [4]
INTACH identifies Ustad Hamid and Ustad Ahmed as the master builders associated with its design. Their names stand alongside the emperor's, while the larger achievement also depended on the many craftspeople and workers who executed the masonry, carving, plasterwork, metalwork, and other finishes. [5]
Shah Jahan’s patronage is also associated with the Taj Mahal in Agra. This connection places the Red Fort within his broader architectural programme, but the two commissions served different purposes: the Taj Mahal is a mausoleum complex, while the Red Fort housed a court and its administration.
At the fort, ceremony and daily life had to function together. The design accommodated formal appearances before subjects as well as the less public activities of an imperial residence. Its architecture becomes easier to read once you understand that practical requirement.
Shahjahanabad and the palace city
A royal capital required more than an impressive residence. It needed streets, markets, religious buildings, services, and routes for people and goods to move. The fort occupied a central place in that wider urban plan.
Shahjahanabad’s relationship with the fort can still be approached through Old Delhi’s streets. The neighbourhood is a living part of the city, with commerce and worship continuing around the historic structures. It helps to explore the fort and the surrounding district as connected places, while remembering that centuries of change separate them from their seventeenth-century form.
The palace itself arranged access in stages. Gates and passages led toward increasingly important spaces, and proximity to the emperor carried meaning. Architecture helped determine where a person could stand, whom they might encounter, and how they would experience royal authority.
Seen this way, the fort’s layout is also a social map. A public audience hall, a private reception pavilion, and a residential chamber belonged to different kinds of court activity.
Red sandstone outside and a more varied world within
The name Red Fort comes from its enclosing sandstone walls. Inside, however, the palette includes marble, plaster, inlaid stone, and the remains of finishes that once made the interiors much more colourful. The modern appearance should not be mistaken for an exact picture of Shah Jahan’s court. [3]
Look for differences in texture as well as colour. Carved marble handles light differently from sandstone. A pierced screen creates a pattern of shadow. Repeated arches frame a view and direct movement, while decorative panels encourage close inspection.
Textiles, furnishings, painted surfaces, and precious materials once shaped the palace experience. Their absence changes how large or bare a room may feel. A surviving architectural shell provides evidence, but it cannot reproduce all the sounds, objects, and activity that once occupied it.
This is one reason to avoid rushing between named buildings. Pause to consider how an opening controlled a view, how a canopy marked a privileged position, or how water would have changed the atmosphere of a chamber.
Lahori Gate and the approach to the fort
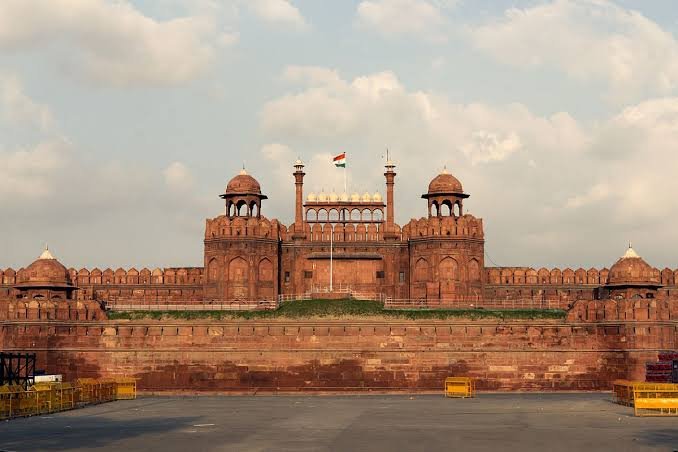
The Lahori Gate is the most familiar entrance, recognised by many people from photographs and national broadcasts. The Delhi Gate is another major gateway, and should not be confused with the separate Delhi Gate associated with the old city’s walls. [5]
The entrance sequence deserves attention before you move into the interior. Defences create turns and thresholds that regulate approach. Towers and projecting elements announce the enclosure's scale, while the opening funnels movement into a controlled passage.
Allow time to look back after passing through. A gateway is designed to be experienced from more than one direction. The contrast between the external frontage and the spaces beyond it is part of the architectural effect.
For visitors today, security arrangements may change how you use that approach. Follow the current marked route rather than assuming an older map describes every entrance available on the day.
Chhatta Chowk and the palace market
Beyond the Lahori Gate lies Chhatta Chowk, the covered market passage. Its vaulted form places trade within the approach to the imperial complex. Shops historically served the courtly environment; today the passage is associated with visitor shopping. [5]
Walk slowly enough to notice the architecture above the merchandise. The covered space creates an enclosed approach before the route opens out again. That shift in scale gives the entrance journey a rhythm that is easy to miss when concentrating only on the next major monument.
Shopping is optional. The market is worth seeing for its place in the palace plan even if you have no intention of buying a souvenir. It shows that the fort’s life depended on exchange and supply as well as ceremony.
Naubat Khana and the sound of royal ceremony
The Naubat Khana, also called the Naqqar Khana, was the drum house. Music marked ceremonial occasions and the rhythm of court life. Incredible India identifies it among the fort’s principal buildings associated with royal musicians and announcements. [6]
This is a useful place to consider a dimension of architecture that photographs cannot record: sound. Drums, voices, movement, and controlled arrivals would have contributed to the experience of approaching an emperor.
The building also serves as a transition to the audience spaces. Rather than treating it as an isolated façade, consider where it sits along the route you followed. Its position helps explain its role.
Diwan-i-Am and the public audience
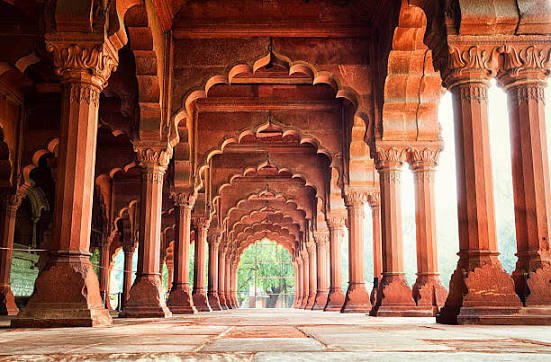
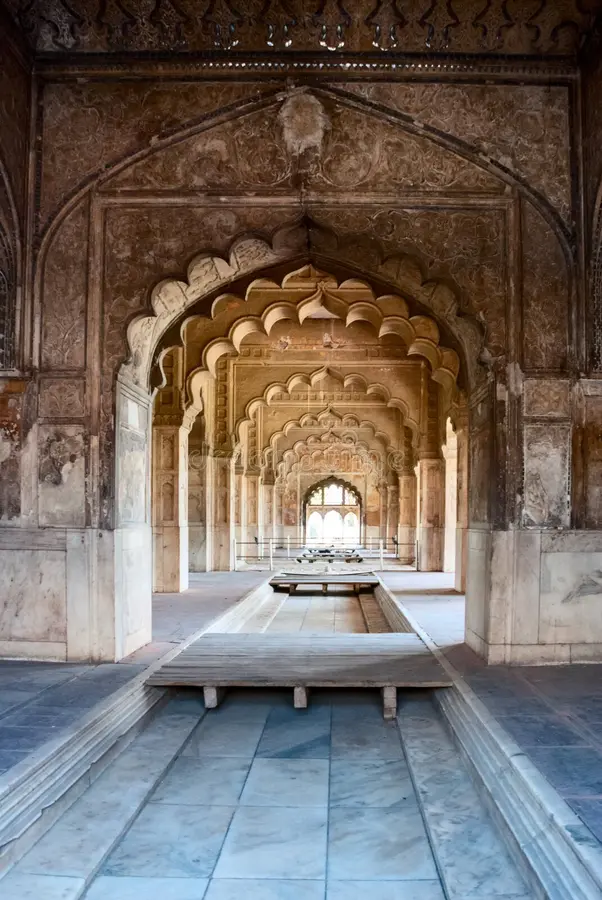
The Diwan-i-Am was the Hall of Public Audience, where the emperor received petitions and conducted public-facing court business. Its repeated arches and the privileged position of the imperial seat shaped how the gathering was seen. [7]
A public audience at an imperial court was a formal event governed by rank and protocol. The phrase should not be read as a modern promise of unrestricted access. The architecture emphasised the emperor’s visibility while maintaining distance and hierarchy.
The marble throne canopy and decorated rear area provide a visual focus. Stand back to understand the arrangement, then study what can be seen from the permitted viewing position. The contrast between the broad hall and the carefully framed imperial place explains much of the design.
An architectural description preserved by IGNCA notes that the sandstone hall once carried polished white stucco. That detail reminds a that exposed stone does not always reflect a building’s original finished appearance. [7]
Diwan-i-Khas and the private court
The Diwan-i-Khas, or Hall of Private Audience, served a more selective courtly setting. Its marble, fine ornament, and association with the Peacock Throne have made it one of the fort’s best-known interiors. Nadir Shah carried the throne away after his invasion in 1739. [5]
The throne’s absence matters. Visitors sometimes expect a palace’s most famous movable object to remain where guidebooks describe it. At the Red Fort, loss is part of the historical record, and the surviving pavilion must be understood with that absence in mind.
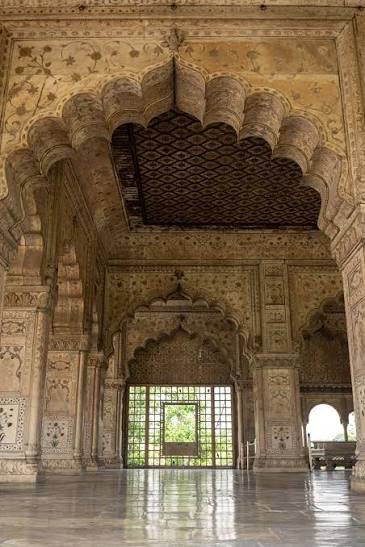
Look at the relationship between supports, openings, and decoration. The room’s effect comes from proportion, controlled detail, and expensive materials. From an authorised viewing position, the building offers a different kind of grandeur from the outer walls: more intimate, more carefully finished, and intended for a smaller audience.
Khas Mahal and the imperial apartments
Khas Mahal formed part of the emperor’s private apartments. Nearby, the Musamman Burj was associated with the ruler’s appearance before his subjects through a projecting viewing opening. These spaces linked private residence with the public presentation of kingship. [6, 8]
That connection is easy to overlook. Even a royal household’s domestic architecture could carry political meaning. The emperor's sleeping quarters, appearance spaces, and reception areas were arranged within a carefully regulated environment.
Screens and openings deserve particular attention. They can provide privacy while admitting light and allowing a controlled view. They also reveal how finely worked surfaces shaped a room's experience.
The surviving buildings are best approached with the understanding that access may be restricted. A clear external view can still explain the pavilion’s relationship with its neighbours and the former riverfront.
Rang Mahal and Mumtaz Mahal
Rang Mahal belonged to the residential world of the imperial women. Historical descriptions associate it with decorated ceilings and a marble basin supplied by the palace water system. Mumtaz Mahal was another building within that residential grouping. [9]
Their names can create confusion. Mumtaz Mahal at the Red Fort is not the Taj Mahal, and it is not Mumtaz Mahal’s burial place. The name of a palace building should not prove the empress lived there; she died before construction of Delhi’s Red Fort began.
Delhi Tourism describes the Red Fort Archaeological Museum in Mumtaz Mahal and its collections relating to Mughal culture. Museum arrangements can change, so confirm which galleries are open during your visit rather than relying on a historical description as a guarantee of access. [10]
These buildings also widen the story beyond rulers appearing in audience halls. An imperial residence contained households, attendants, furnishings, and daily routines that a single famous event can represent less easily.
Water and the Nahr i Behisht
The Nahr-i-Behisht, usually translated as Stream of Paradise, linked the palace pavilions through a continuous water channel. The Ministry of Culture identifies this connection as a defining feature of the complex. [11]
Water had several roles within a palace. It created movement and reflection, contributed to comfort, and helped give architectural form to the idea of a garden paradise. A channel through a room was therefore both a designed experience and part of a functioning system.
When you see a dry channel or basin, trace its direction with your eyes. Ask how it related to the floor, the central axis, and the next building. Even without flowing water, the arrangement preserves evidence of how the spaces were connected.
The channels also remind us that palatial beauty depended on infrastructure. Supplying, distributing, and maintaining water required practical work behind the visual effect.
Hammam and Moti Masjid
The Hammam was the imperial bathhouse. It belonged to the part of the fort concerned with bodily comfort and private routine rather than large gatherings. Its marble chambers and water arrangements show the care invested in spaces that served a limited group. [3, 6]
Moti Masjid, the Pearl Mosque, was a later addition commissioned by Aurangzeb, generally dated to 1659–1660. Its compact marble form contrasts with the fort’s more expansive audience spaces. [3]
These buildings help correct the assumption that Shah Jahan built everything within the walls in one campaign. The fort continued to change as later occupants introduced their own requirements.
Check the actual access arrangements at each structure. Seeing a building on a site map does not mean its interior will be open, and photography restrictions may differ between spaces.
Hayat Bakhsh Bagh and the garden pavilions
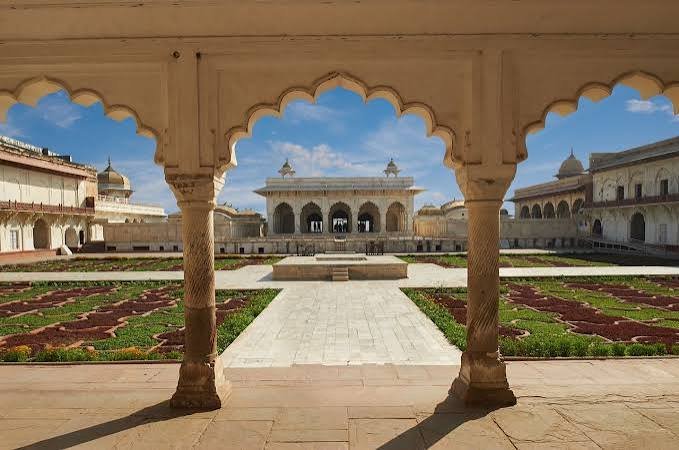
Hayat Bakhsh Bagh, the Life-Bestowing Garden, formed an important part of the palace landscape. Channels and pavilions structured the garden, while later additions added further layers of Mughal patronage. Shahjahanabad Redevelopment Corporation describes the garden and a central pavilion associated with Bahadur Shah Zafar. [9]
A garden should be read as a designed space rather than simply a green interval between buildings. Paths establish direction, water divides and connects areas, and pavilions provide places from which to enjoy the surroundings.
Do not assume that every present lawn or planted area reproduces the original plan. Changes under colonial occupation and subsequent conservation have affected the landscape. Historical gardens often survive through a mixture of remaining fabric, restoration, and documentary evidence.
Salimgarh and the larger World Heritage property
Salimgarh Fort predates Shah Jahan’s palace fortress. Islam Shah Suri built it in 1546, and it forms part of the UNESCO-listed Red Fort Complex. Its earlier origin helps distinguish the property's history from that of the Red Fort’s main palace buildings. [1]
The neighbouring fort extends the story beyond a single Mughal commission. At the same time, its later uses connect it with the broader history of occupation and power in the area.
Visitors should check whether and how they can access Salimgarh during their trip. Inclusion within a World Heritage property does not automatically mean every part shares the same visitor route or daily opening arrangements.
The eighteenth century and the loss of imperial wealth
Nadir Shah’s 1739 invasion of Delhi was a major blow to the Mughal capital. The removal of the Peacock Throne became an especially memorable symbol of the court’s loss of wealth. [5]
The fort retained prestige even as Mughal political power weakened. This distinction between symbolic authority and effective power becomes especially important when considering the last Mughal emperor, Bahadur Shah Zafar.
A palace can retain its ceremonial importance after the state that built it has lost much of its ability to govern. At the Red Fort, that tension helps explain why the site remained central to later events rather than becoming merely an abandoned residence.
The uprising of 1857 and colonial transformation
During the 1857 uprising, rebels looked to Bahadur Shah Zafar as a source of legitimacy. The National Army Museum’s account describes Delhi’s importance to the rebellion and the violence that accompanied the British recapture. [12]
Zafar was tried in 1858. The surviving proceedings record a military commission convened in Delhi, providing a primary source for the trial rather than a later legend about it. [13]
After the British occupation, they demolished many structures inside the fort and introduced military buildings. ICOMOS’s assessment also describes changes to the gardens and the disruption of the Mughal spatial arrangement. [3]
This transformation helps explain the large open areas and the contrast between Mughal pavilions and colonial buildings. The surviving fort is not an intact seventeenth-century palace. It is a place where destruction, adaptation, and preservation have all left evidence.
The INA trials and the struggle for independence
In 1945, the Red Fort became associated with the trials of Indian National Army officers. Prem Sahgal, Gurbaksh Singh Dhillon, and Shah Nawaz Khan are central names in that history. Government museum accounts link their trial to the buildings used to interpret the INA story on site. [14]
The setting carried a powerful association. A former imperial palace, already marked by the end of Mughal rule, became a place where colonial authority and Indian nationalist sentiment confronted one another.
This is a different historical chapter from Shah Jahan’s court, but it belongs in the same visit. The Red Fort’s significance grew through later events and the survival of its original architecture.
Why the Red Fort matters on Independence Day
Every year on 15 August, India’s prime minister hoists the national flag and addresses the nation from the Red Fort. The ceremony is one reason the monument is familiar even to people who have never visited Delhi. [8]
Using a former imperial stronghold for a national ceremony has changed the site's meaning. A place designed to express a dynasty's power now becomes part of an independent republic's public symbolism.
For visitors, this role also has practical consequences. Preparations and security arrangements can restrict access around Independence Day. Check the notice for your particular year and date rather than assuming ordinary entry continues throughout August.
Museums and visitor interpretation
The Red Fort’s museum offerings extend beyond Mughal objects. In January 2019, the government inaugurated the Subhas Chandra Bose and INA Museum and identified a group of four museums as Kranti Mandir. The other subjects included Jallianwala Bagh, the events of 1857, and Indian art. [14]
The Azaadi Ke Diwane Museum followed in March 2019, adding another interpretation of the freedom struggle. These opening announcements establish the development of the museum programme; current galleries, ticket combinations, and hours should be confirmed before a visit. [15]
The Red Fort Visitor Centre provides another way to approach the site through interpretation. Dalmia Bharat, which develops visitor amenities, describes it as part of its Red Fort visitor experience. [16]
Choose museums according to your interests and available time. After a long walk around the palace, trying to absorb every gallery may be less useful than giving proper attention to one or two.
The Jai Hind sound and light show
The Jai Hind sound and light show presents history through a staged audiovisual experience. Its operator describes a narrative extending from the seventeenth century toward the present, using the fort as part of the setting. [17]
Treat it as a separately planned activity. Confirm the performance date, language, reporting point, ticket inclusions, and any movement required between locations. Do not assume a daytime monument ticket includes the show or that a show ticket provides unrestricted access to museums.
A performance can help visitors connect historical episodes, but daylight remains valuable for studying surfaces, proportions, and architectural details. The two experiences serve different interests and work best when planned with realistic time between them.
UNESCO status and conservation
The Red Fort Complex was inscribed on the UNESCO World Heritage List in 2007. Its significance includes architectural achievement, the influence of its planning, and its association with major historical events. The Archaeological Survey of India manages the property. [1]
Conservation must account for more than a single preferred period. Mughal remains and later military buildings both provide evidence of the site’s history, even though they were built for very different purposes.
For visitors, respect for barriers and surfaces is part of that work. Avoid touching fragile decoration or climbing onto structures for a better photograph. A restricted area may protect delicate material or allow conservation to proceed.
Planning a visit to the Red Fort
Allow approximately three to four hours for a considered first visit, with additional time for several museums or an evening performance. This is a suggested planning allowance, not an official duration. Your pace, the weather, queues, and which areas are open that day will affect it.
Start by locating the main entrance route on a current map. Follow the approach through the covered market to the audience halls, then explore the accessible palace and garden areas. Keep enough energy for the return walk and any museum you particularly want to see.
A guide can help explain how the surviving buildings fit into the original plan. Ask the guide to distinguish documented history from popular anecdotes, especially when discussing missing treasures or supposed secret passages.
Opening days and tickets
Visitor information checked on 12 October 2026: a February 2026 PTI report, published by The Economic Times, states that an ASI order opened the Red Fort on all days of the week, including Mondays. Older guides repeating a permanent Monday closure may therefore be outdated. [18]
Opening days for the monument do not necessarily establish the schedule of every museum or show. Check the current official booking information for the exact date, last admission, visitor category, and product you intend to purchase.
Compare ticket inclusions carefully. Monument admission, museum access, the visitor centre, and a performance may be offered separately or in combinations. Keep identification available where required and use ticketing links supplied by ASI or the relevant authorised operator.
Special closures remain possible. For example, ASI announced a closure from 15 July to 15 August in 2026 for Independence Day preparations. That date-specific notice should not be copied as an unchanging annual schedule. [19]
Getting there and choosing a comfortable time
Lal Quila Metro station is on Delhi Metro’s Violet Line. Use the current DMRC route planner to select your journey and check the appropriate exit. The wider Old Delhi area can be busy, so allow time between leaving the station and reaching the visitor entrance. [20]
If arriving by car or taxi, check the current drop-off and parking arrangements. Road access can change for official events, so agree on a pickup point before the return journey.
Mild weather makes the extensive walking more comfortable. Carry water, wear shoes with good grip, and check the forecast and air quality. The fort has substantial outdoor areas, so heat, rain, or haze can materially change the experience.
For visitors with limited mobility, confirm accessible routes, toilets, and assistance before travelling. Do not assume every historic building or exhibition has the same access conditions.
Photography and nearby Old Delhi
Photograph both the broad setting and the smaller details. The outer walls establish scale; an arch, a screen, or an inlaid panel records craftsmanship. Keep entrances clear and follow any restrictions inside galleries or at protected interiors.
For commercial filming, drones, organised shoots, or large equipment, obtain the relevant permission information in advance. An ordinary admission ticket does not grant permission for every type of production.
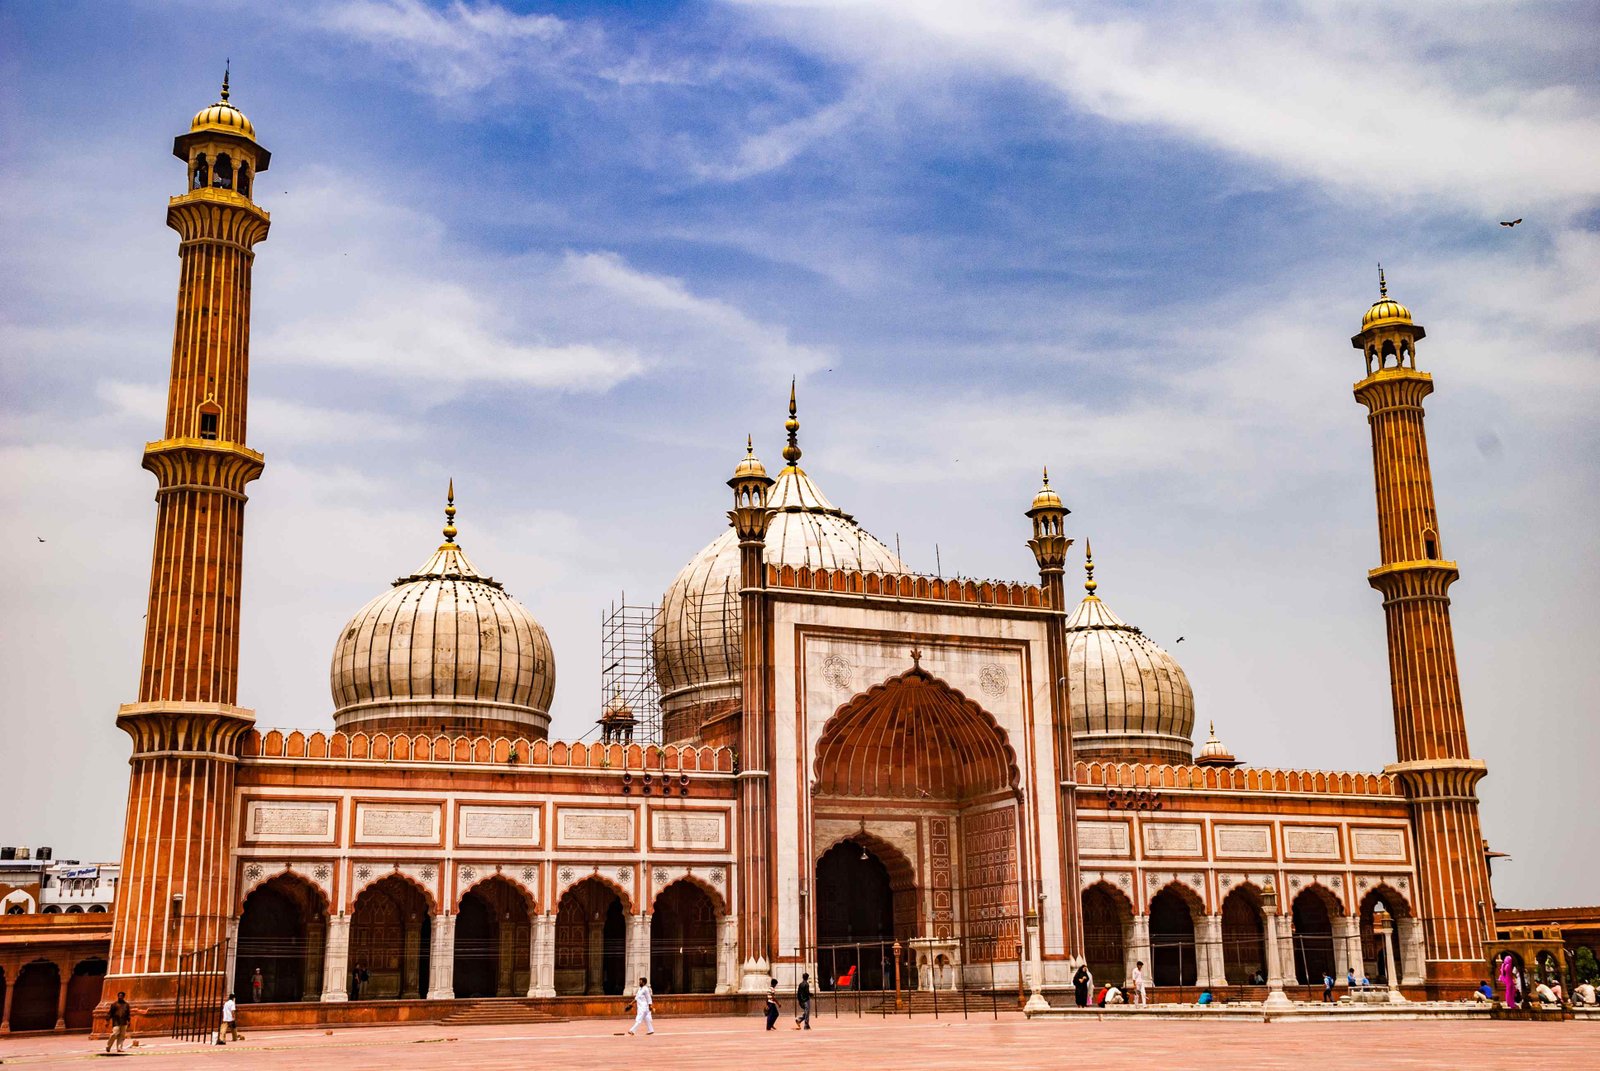
Chandni Chowk and Jama Masjid offer ways to keep exploring the city around the fort. Plan them as additional visits, with time for walking, food, and the requirements of an active place of worship. A focused day in Old Delhi often works better than adding several distant attractions across the capital. [8]
Seeing beyond the famous façade
The Red Fort becomes easier to understand when you notice what is missing as well as what survives. Empty space may mark demolition. A marble pavilion may have lost much of its furnishing and finish. A colonial building may occupy ground once organised for a different kind of life.
Those changes do not make the monument less interesting. They make its history visible. Behind the national image of the red walls is a place that has housed an imperial court, endured occupation, and acquired a new public meaning. The most rewarding visit gives each of those chapters room to be seen.
Frequently Asked Questions
Where is the Red Fort located?
The Red Fort is in Old Delhi, India, within the historic setting of Shahjahanabad. It is also widely called Lal Qila or Lal Quila. [2]
Who built the Red Fort?
Mughal emperor Shah Jahan commissioned it as the palace fortress of his new capital. The main construction campaign is generally dated to 1639–1648. [4]
Is the Red Fort the same as Agra Fort?
No. Delhi’s Red Fort and Agra Fort are separate monuments in different cities. Both are associated with Mughal history, but they have distinct construction histories and layouts.
Why is it called the Red Fort?
The name refers to its red sandstone enclosing walls. The buildings inside use a wider range of materials and finishes, including white marble. [1]
What are the main buildings to see?
The main highlights include the Lahori Gate, Chhatta Chowk, Naubat Khana, Diwan-i-Am, Diwan-i-Khas, Khas Mahal, Rang Mahal, Hammam, Moti Masjid, and the garden areas. Access to individual spaces may vary. [6, 8, 9]
Is the Red Fort closed on Mondays?
A February 2026 report citing an ASI order states that the monument now opens on Mondays too. Verify the schedule for your date, especially for museums, performances, and special closures. [18]
How long should I allow for a visit?
Three to four hours is a useful planning allowance for an unhurried first visit. Add more time if you want to explore several museums or attend an evening performance.
Is the Peacock Throne still in the Red Fort?
No. Nadir Shah took the famous throne in 1739. References to it describe the historical court rather than an object currently displayed there. [5]
Why is the Red Fort important on Independence Day?
India’s prime minister hoists the national flag and addresses the nation from the Red Fort on 15 August. The ceremony gives the former Mughal palace an enduring place in India’s national life. [8]
Is the Red Fort a UNESCO World Heritage Site?
Yes. The Red Fort Complex was inscribed in 2007. The property includes the earlier Salimgarh Fort as well as the Red Fort. [1]
Sources and editorial notes
Research checked on 12 October 2026. Numbered references support factual claims. Visit durations, photographic suggestions, and walking advice are editorial recommendations. Confirm tariffs, ticket inclusions, museum schedules, and special closures before publication or travel. The opening-day update is based on reporting that cites ASI; the underlying order was not independently retrieved. Meta keywords are supplied as requested and should not be treated as a Google ranking strategy.
[1] UNESCO World Heritage Centre. Red Fort Complex. Inscription, significance, Salimgarh, and management.
https://whc.unesco.org/en/list/231/
[2] Ministry of Culture. Red Fort Complex. Shahjahanabad and the palace fortress.
https://culture.gov.in/red-fort-complex
[3] ICOMOS. Evaluation of the Red Fort Complex nomination, 2007. Planning, materials, later additions, and colonial changes.
https://whc.unesco.org/archive/advisory_body_evaluation/231rev.pdf
[4] Press Information Bureau. Red Fort World Heritage inscription announcement, 2007. Construction dates.
https://www.pib.gov.in/newsite/erelcontent.aspx?lang=2®=48&relid=33154
[5] INTACH Delhi Chapter. Red Fort The Mughal Imperial Citadel. Google Arts and Culture exhibition. Builders, gates, market, and Peacock Throne.
https://artsandculture.google.com/story/DAVRBY9EVwsA8A
[6] Incredible India. Red Fort. Drum house, audience halls, bathhouse, and imperial appearances.
https://www.prod.incredibleindia.gov.in/content/incredible-india-v2/en/destinations/delhi/red-fort.html
[7] IGNCA digital collection. Historical description of the fort, including the Diwan-i-Am.
https://ignca.gov.in/Asi_data/19333.pdf
[8] Incredible India. Red Fort in Delhi. Palaces, national ceremony, and surrounding attractions.
https://www.incredibleindia.gov.in/en/delhi/delhi/red-fort
[9] Shahjahanabad Redevelopment Corporation. 1600 to 1700. Residential buildings, Moti Masjid, and gardens.
https://srdc.delhi.gov.in/en/srdc/1600-1700
[10] Delhi Tourism. Red Fort Archaeological Museum.
https://www.delhitourism.gov.in/dt/explore_the_city/red_fort_archaeological_museum.html
[11] Ministry of Culture. Red Fort Complex. Nahr-i-Behisht and pavilion planning.
https://culture.gov.in/red-fort-complex
[12] National Army Museum. Decisive events of the Indian Rebellion. Delhi in 1857.
https://www.nam.ac.uk/explore/decisive-events-indian-mutiny
[13] Proceedings of the trial of Muhammad Bahadur Shah, 1858. Historical primary document, transcription hosted by Wikisource. Colonial allegations should be read as claims within trial proceedings.
https://en.wikisource.org/wiki/Trial_of_Muhammad_Bahadur_Shah/Trial_of_Ex-King_of_Delhi
[14] Press Information Bureau. Subhas Chandra Bose Museum and Kranti Mandir inauguration, 23 January 2019.
https://www.pib.gov.in/newsite/PrintRelease.aspx?lang=2®=48&relid=187689
[15] Press Information Bureau. Azaadi Ke Diwane Museum inauguration, March 2019.
https://www.pib.gov.in/newsite/PrintRelease.aspx?lang=2®=48&relid=189180
[16] Dalmia Bharat. Red Fort Visitor Centre.
https://www.dalmiabharat.com/press_release/rediscover-indias-glorious-legacy-at-the-first-of-its-kind-red-fort-centre/
[17] Dalmia Bharat. Jai Hind The Sound and Light Show.
https://www.dalmiabharat.com/jai-hind-the-sound-and-light-show/
[18] PTI via The Economic Times. Red Fort to remain open on all days of week ASI, 21 February 2026.
https://economictimes.indiatimes.com/news/india/red-fort-to-remain-open-on-all-days-of-week-asi/articleshow/128643146.cms
[19] The Times of India. Red Fort to remain closed to public from July 15 to August 15, 15 July 2026. Used only for the dated 2026 closure notice.
https://timesofindia.indiatimes.com/india/red-fort-to-remain-closed-to-public-from-july-15-to-aug-15/articleshow/132422321.cms
[20] Delhi Metro Rail Corporation. Line 6 Violet Line station list.
https://delhimetrorail.com/line/LN6