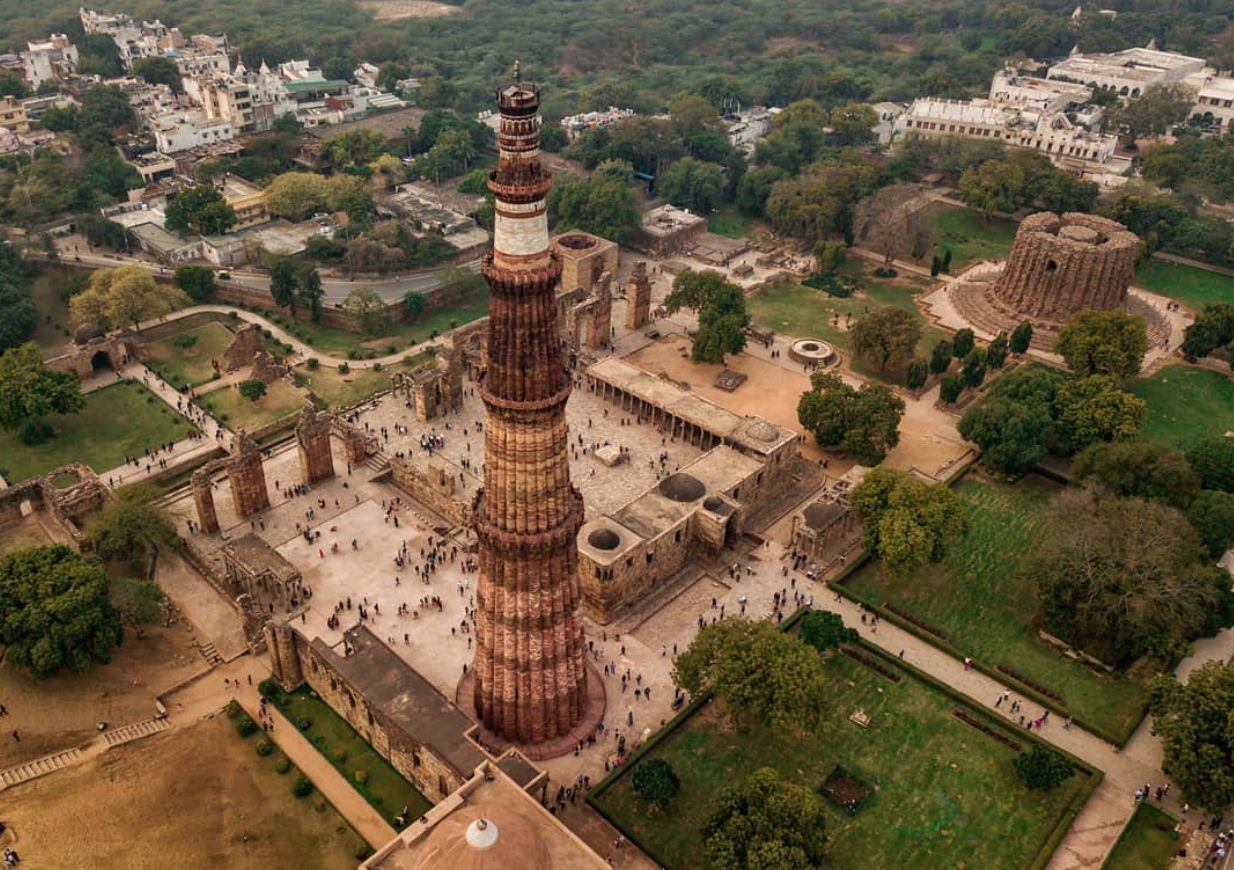
Qutb Minar rises above Mehrauli in South Delhi, drawing visitors with its height, carved sandstone, and distinctive balconies. Around it lies a much larger historical landscape: an early Sultanate mosque, an ancient iron pillar, royal tombs, a monumental gateway, and an unfinished tower. This detailed article explains who built Qutb Minar, how successive rulers changed it, what its architecture reveals, and why the entire complex matters. It also explores the history of reused temple material, the science behind the Iron Pillar’s corrosion resistance, practical travel planning, and ten frequently asked questions.
Qutb Minar and the Many Histories of Medieval Delhi
From a distance, Qutb Minar appears to be a single, beautifully proportioned tower. Walk closer, and the impression changes. Carved bands interrupt the vertical lines. Balconies project from the stone. The surface shifts in colour and treatment as the eye travels upward. Even before you read a signboard, you can see the monument's history is more complicated than one ruler, one design, and one date.
The tower stands in Mehrauli, South Delhi, within an archaeological complex that rewards a slower visit. Its neighbours include a mosque built at the beginning of Sultanate rule, an Iron Pillar made centuries earlier, tombs, a ceremonial gateway, and the remains of an ambitious second minar. Together, they reveal how successive patrons used this place to express religious identity, political authority, and architectural ambition. [1]
A photograph of the tower is a fine beginning. Understanding the buildings around it makes Qutb Minar one of Delhi’s most absorbing historical places.
Where Qutb Minar is located
Qutb Minar is in the Mehrauli area of southern Delhi. You will encounter several English spellings, including Qutb Minar, Qutub Minar, and Qutab Minar; they refer to the same monument. The surrounding group is commonly called the Qutb complex. [2]
Mehrauli’s history predates the tower. The area includes the remains of Lal Kot, associated with the Tomar rulers, and the expanded fortifications known as Qila Rai Pithora under the Chauhans. INTACH’s account places the complex within this older inhabited and fortified landscape. [3]
That setting is essential. The early Sultanate builders did not arrive at an empty site. They worked in a place already marked by settlements, religious buildings, and earlier systems of power. Later generations added more monuments around them, producing the layered landscape visible today.
The height and shape of the minar
UNESCO records Qutb Minar’s height as 72.5 metres. Its diameter narrows from approximately 14.32 metres at the base to 2.75 metres at the top. The pronounced taper is one of the first things a visitor notices, especially when standing near the tower's base. [1]
The tower has five storeys, separated by projecting balconies. Red and buff sandstone dominate its appearance, while the upper sections also include marble. The changes in material and design reflect its construction and repair history. [2, 4]
Avoid judging the monument only through claims about world records. Categories such as tower, minaret, masonry structure, and brick structure are not interchangeable. The building's precise dimensions, craftsmanship, and survival tell a more useful story than a loosely defined superlative.
Look at the tower from several distances. Up close, the lower carving demands attention; farther away, the taper and rhythm of the balconies become easier to appreciate. Both views matter.
Who built Qutb Minar?
According to Delhi Tourism, Qutb-ud-din Aibak began the tower in 1199 and completed its first storey. His successor Iltutmish added three more. Later repairs, particularly those associated with Firuz Shah Tughlaq, changed the upper portion. The surviving five-storey monument is therefore the result of more than one campaign. [4]
At the time of its foundation, Aibak served within the Ghurid political order. His later role as founder of the Mamluk dynasty in Delhi explains why popular descriptions often call him the first ruler of the Delhi Sultanate. Keeping that sequence in mind prevents confusion between the tower’s foundation date and the start of his independent rule. [2, 5]
Iltutmish’s contribution was substantial. He developed the complex and extended the tower, and his own tomb remains among its major monuments. A visit that names only Aibak misses much of what is still visible.
The artisans themselves are less individually documented in standard visitor accounts. Yet their work survives everywhere: in the cut stone, carved lettering, brackets, and carefully fitted architectural elements. The history of patronage and the history of making belong together.
Why the tower was built?
Why the tower was built
The minar was associated with the Quwwat-ul-Islam Mosque. Official descriptions connect it with the muezzin’s call to prayer. Its exceptional scale and placement also made it a statement of authority in a recently conquered political centre. [2, 4]
These functions need not be treated as mutually exclusive. Religious buildings often carried political meaning, especially when rulers invested heavily in their size, visibility, and inscriptions. At Qutb, the tower helped establish the mosque's identity while announcing the presence of its patrons.
Historians offer more than one explanation for the name. INTACH notes a connection to Aibak’s name and an alternative association with the Sufi saint Qutbuddin Bakhtiyar Kaki, revered by Iltutmish. It makes sense to acknowledge both traditions rather than present the naming question as fully settled. [3]
A chronology of construction and repair
The clearest way to understand the minar is to distinguish initial building from later restoration. Its story begins in the late twelfth century and continues through several subsequent centuries.
Aibak’s foundation and Iltutmish’s extension established the tower’s early form. The Ministry of Culture records lightning damage in 1326 and again in 1368, followed by repairs under Muhammad bin Tughlaq and Firuz Shah Tughlaq. Delhi Tourism also records work under Sikandar Lodi. [6, 9]
Another major episode followed the 1803 earthquake. British Library catalogue records describe repairs supervised by Major Robert Smith and completed in 1829. Smith’s added cupola was subsequently removed; the catalogue dates that removal to 1848. [7]
This sequence explains why “When was Qutb Minar completed?” is a harder question than it first appears. The structure has an early construction history, as well as a history of repair and alteration. Treating the entire monument as a single-year product conceals those distinctions.
Reading the architecture from the ground
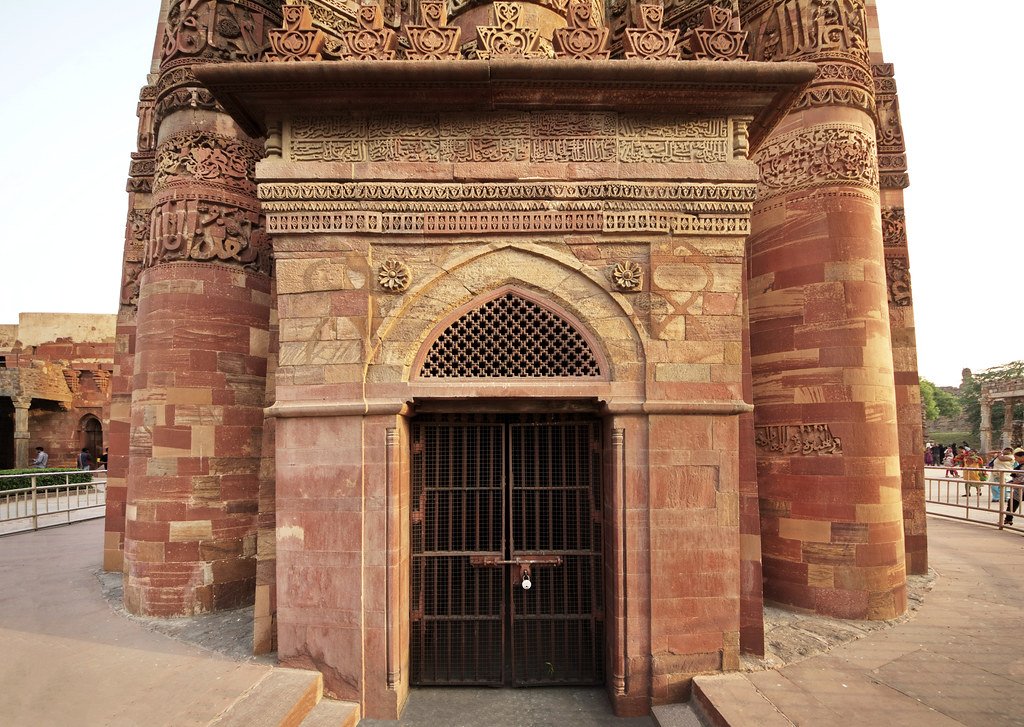
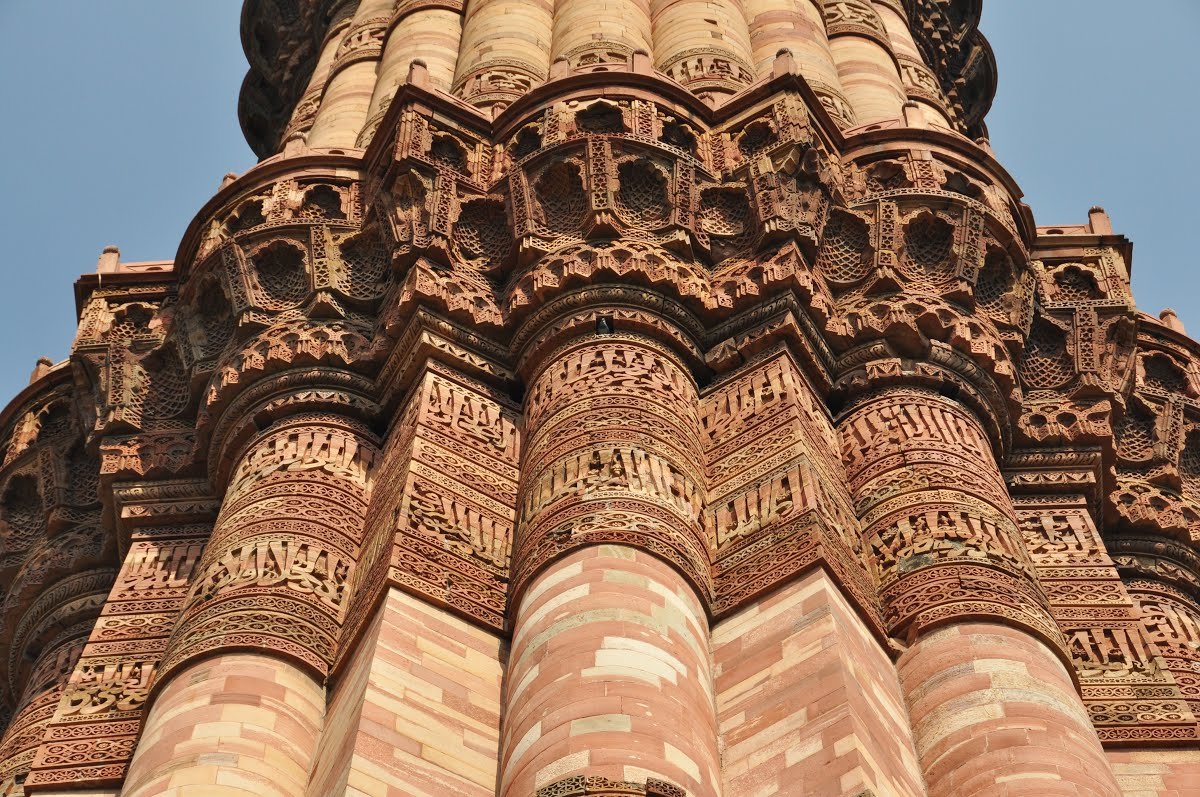
The minar’s surface combines long vertical flutings with horizontal bands of carving. Fluting refers to the repeated grooves or projecting profiles that run along the shaft. Rounded and angular forms give the lower tower a varied outline and create different patterns of light and shadow. [1]
The balconies interrupt that upward movement. Their projecting edges create strong horizontal lines, while the brackets beneath them turn a structural necessity into ornament. Take time to look beneath a balcony, not just at its railing.
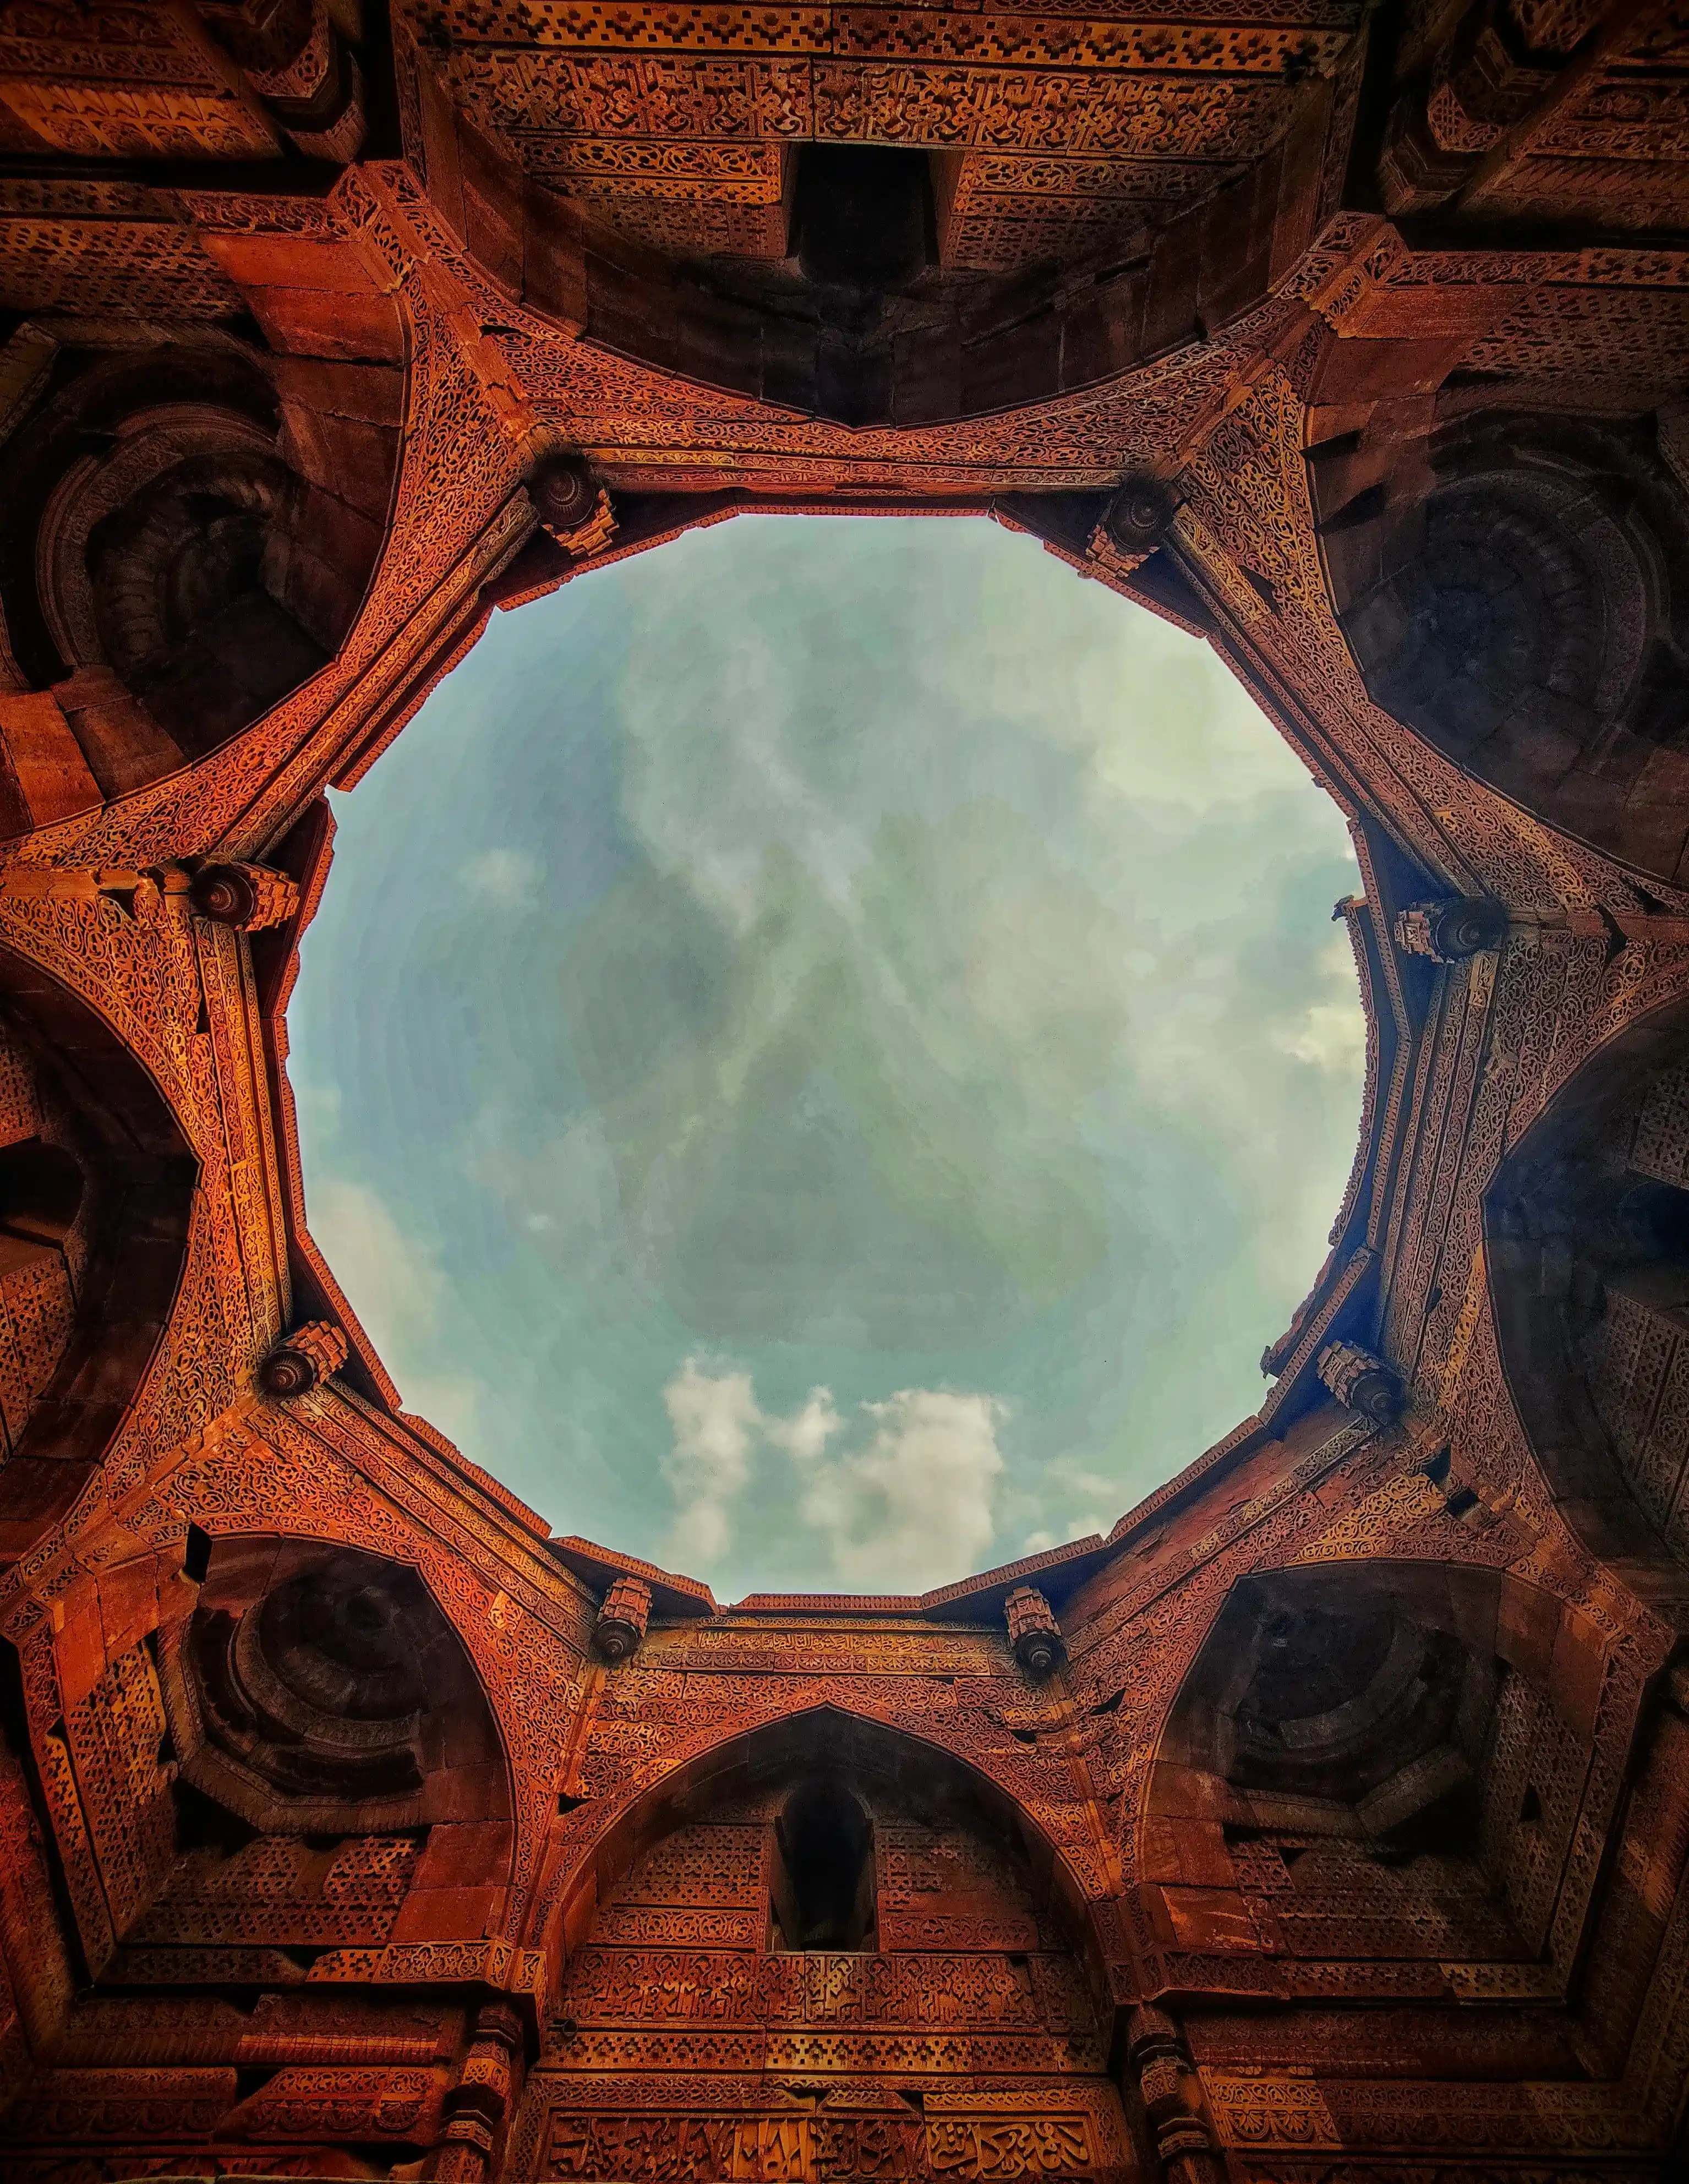
Carved inscriptions are equally important. They form part of the visual composition, but they also preserve historical information. Delhi Tourism describes inscriptions in Arabic and Nagari characters recording aspects of the monument’s history and repairs. [9]
Even without being able to read the lettering, a visitor can recognise that it was deliberately placed for visual impact. Written language, ornament, and architecture work together. The tower’s surface does more than decorate a structural shell.
A useful exercise is to compare one band of lettering with the carving immediately above or below it. Notice how the density changes, how shadows collect within the cuts, and how the text fits the curved wall. The craft becomes easier to appreciate when attention shifts from the whole tower to a small section.
The Quwwat ul Islam Mosque
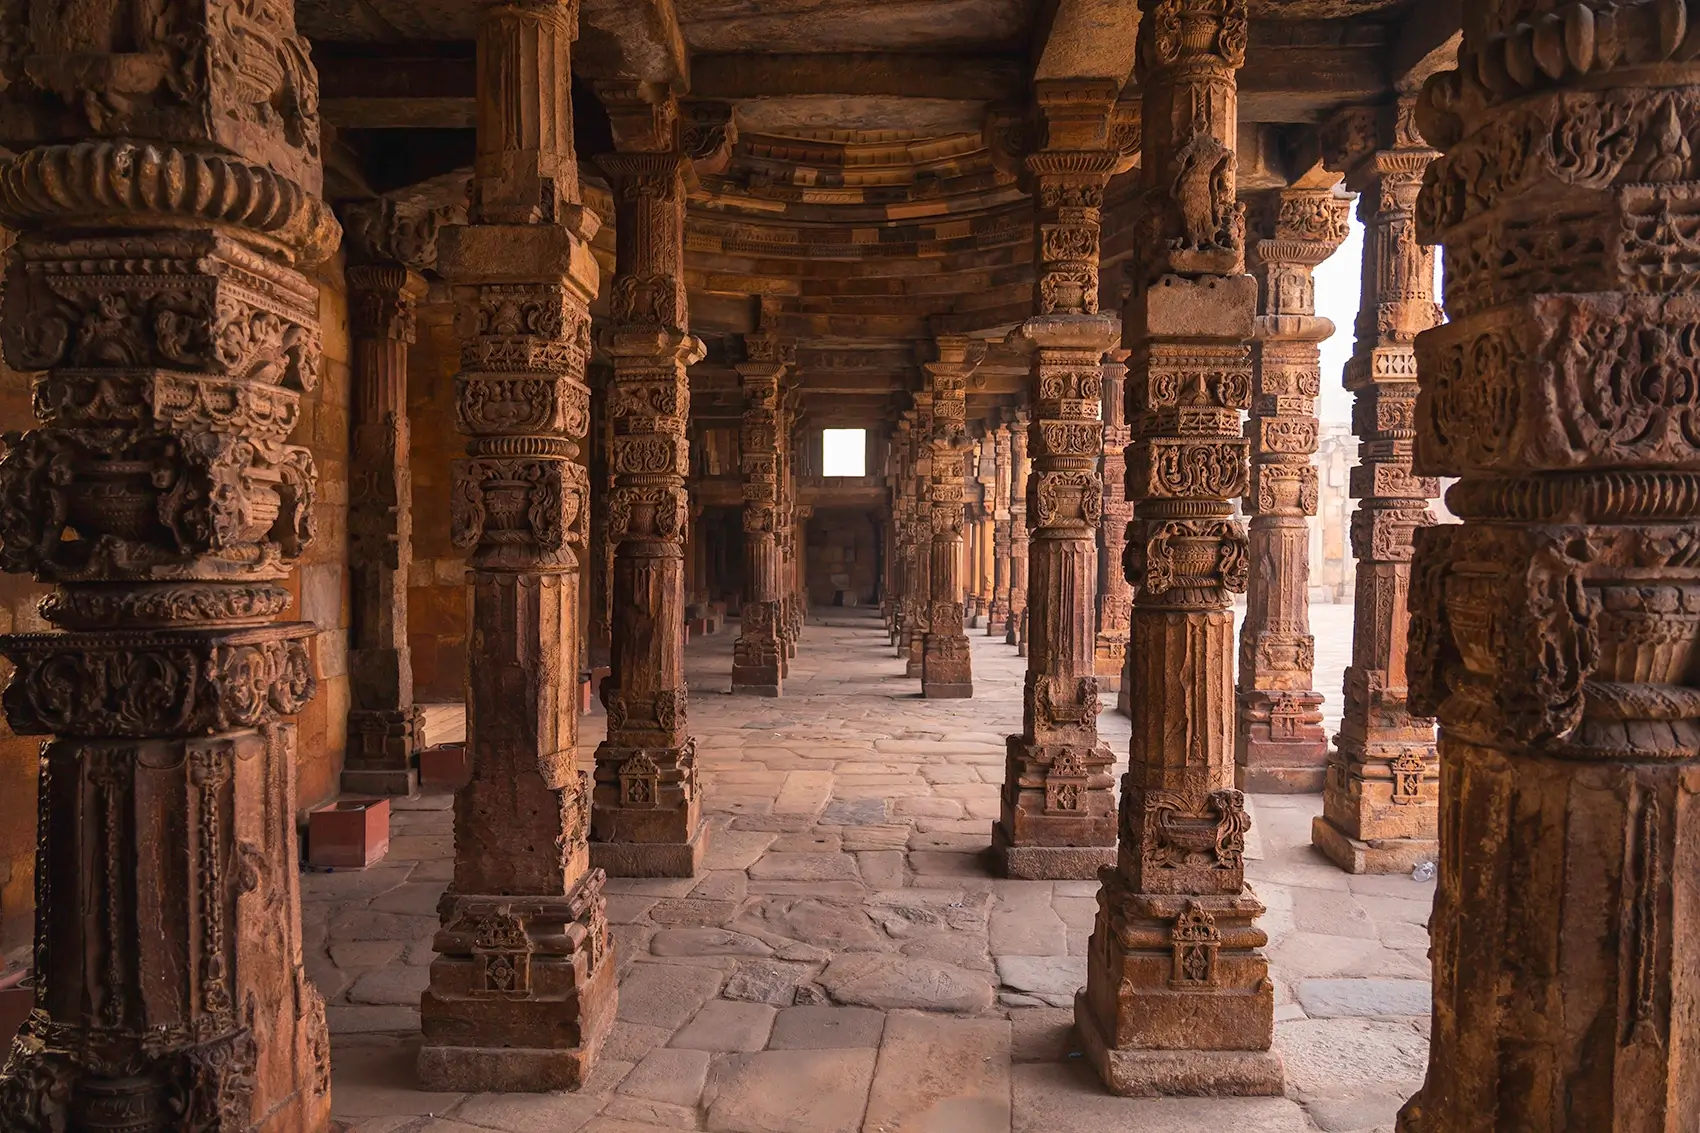
The mosque stands close to the tower and is fundamental to the complex’s history. Its surviving courtyard, colonnades, and tall screen give a sense of a space repeatedly enlarged and reworked by early Sultanate rulers. The name Quwwat-ul-Islam is usually translated as “Might of Islam.” [5]
Its architecture reveals the reuse of material from earlier Hindu and Jain temples. Delhi Tourism cites an inscription at the eastern entrance that records the use of architectural elements from 27 demolished temples. The carved columns and other surviving elements make this reuse visible. [9]
This history should be described directly. It involved conquest and the dismantling and reuse of earlier religious buildings. At the same time, the workmanship of those earlier structures survives within the later architectural setting. Recognising both facts is more informative than reducing the complex to a slogan about either harmony or conflict.
The reuse of older material in the mosque does not make every structure in the compound the same age. The Iron Pillar, the mosque, the minar, and later tombs each have a distinct history. Looking at the evidence building by building is the best way to understand them.
How the building methods changed
The early complex offers a useful introduction to different ways of creating openings in stone. A post-and-lintel structure rests a horizontal member on vertical supports. Corbelling forms an opening by allowing successive courses of stone to project inward. These methods appear in the early buildings discussed by architectural historian Arathi Menon. [5]
An arch built with wedge-shaped blocks uses a different structural arrangement. The later Alai Darwaza helps visitors see how the complex's treatment of arches and domes developed. The differences concern both construction and appearance.
You do not need specialist training to notice them. Compare the relationship between columns and horizontal beams in the mosque’s surviving passages with the arched openings of the gateway. The purpose of the comparison is to see change, not to assume that one method is automatically more sophisticated in every context.
Local building knowledge remained essential as patrons commissioned new architectural forms. The complex preserves evidence of craftsmen working with inherited skills while meeting different design requirements.
Alai Darwaza and its carefully controlled design
Built under Alauddin Khalji in 1311, Alai Darwaza served as a southern gateway associated with the mosque’s expansion. Its red sandstone, contrasting marble, arched openings, and domed chamber make it one of the most rewarding buildings to study up close. [1, 8]
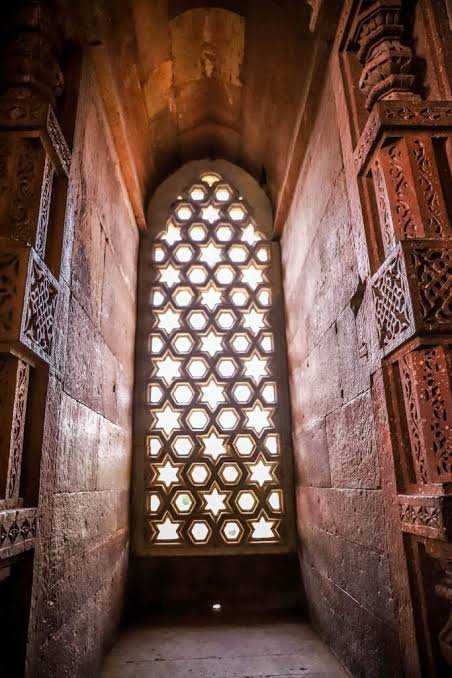
Where the minar draws the eye upward, the gateway invites a more measured inspection. Look at the framing around each opening, the relationship between pale and darker stone, and the way decorative details follow the geometry of the building.
Architectural studies of the site discuss its horseshoe-shaped arches and the corner transitions supporting the dome. Those transitions solve a practical problem: how to move from a square chamber toward the form needed to carry a dome. [5]
The gateway deserves more than a quick photograph with the tower behind it. Stand far enough back to understand the overall design, then move closer to inspect the carved surface. The building works at both scales.
The Iron Pillar and its earlier history
The Iron Pillar is much older than the Sultanate buildings around it. Its Sanskrit inscription, written in Brahmi script, refers to a king named Chandra and a dedication associated with Vishnu. It belongs to the Gupta period, commonly placed around the fourth to fifth century CE. Chandra is generally identified with Chandragupta II. [9, 10]
Its original location and subsequent movement have been subjects of historical investigation. The present setting should not be mistaken for proof that the pillar was first erected in the mosque courtyard.
Nor should it be casually called an Ashokan pillar. Its date, inscription, material, and historical context differ from the well-known pillars associated with the Mauryan emperor Ashoka.
Within a short walk, visitors encounter an object from ancient India and buildings from medieval Delhi. That chronological distance is one of the complex's most striking features. The pillar is relatively modest beside Qutb Minar, but its age and craftsmanship give it importance far beyond its size.
Why the Iron Pillar resists corrosion
The popular description “the pillar that never rusts” is misleading. The important achievement is exceptional resistance to atmospheric corrosion over a very long period, not the complete absence of corrosion products.
Metallurgist R. Balasubramaniam examined the protective layer on the pillar’s surface. His study links its resistance to the iron's characteristics, including phosphorus, and to the formation of a protective film. Alternating wet and dry conditions also contribute to the process. [10]
In plain terms, the surface that forms through chemical reactions can slow further deterioration. That is a more interesting explanation than a claim that the object defies science. Its survival reflects the material's behaviour and the skill of its makers.
Observe the pillar from the permitted viewing area. Stories about embracing it for luck are part of popular visitor folklore, not a reason to cross barriers or touch a protected object.
The tomb of Iltutmish
Iltutmish’s tomb dates to 1235. Its square chamber is richly carved inside, with inscriptions, geometric designs, and vegetal ornament. The contrast between the relatively restrained exterior and the decorated interior is central to its effect. [9]
After the minar's height and the mosque courtyard's openness, the tomb shifts the scale of the visit. Here, attention rests on the walls, openings, and central funerary feature rather than a distant summit.
Spend a moment examining how closely the carved elements are arranged. The surfaces reward patient looking, and the changing light brings different portions into relief. You can appreciate the work without trying to decode every pattern.
The tomb also places Iltutmish within the landscape he helped shape. The ruler associated with extending the tower is commemorated nearby, making the site a place of both political display and royal remembrance.
The unfinished Alai Minar
The broad remains of Alai Minar belong to a project commissioned by Alauddin Khalji. It was intended to dramatically exceed the scale of Qutb Minar, but construction stopped before the full tower was realised. INTACH describes its abandonment after the ruler’s death. [3]
Its unfinished condition makes it especially valuable to the visitor. Completed monuments show what was achieved; Alai Minar preserves evidence of a incomplete plan. Its mass gives a sense of the resources and labour that a much larger tower would have required.
Compare its width and rough appearance with the finished surface of Qutb Minar. The comparison is more revealing than trying to imagine an exact skyline that was never built. One structure records a long history of construction and repair; the other records an interrupted ambition.
Other buildings worth noticing
The complex also contains the remains of a madrasa and the tomb associated with Alauddin Khalji. Their presence broadens the picture beyond the tower and mosque to include learning and commemoration. Delhi Tourism includes these remains in its account of the monuments visitors can explore. [11]
Near Alai Darwaza, Imam Zamin’s tomb offers a later chapter. INTACH describes its sandstone piers, lattice screens, and dome. The lighter visual effect of the screened walls makes it a useful comparison with the heavier surfaces of some earlier buildings. [3]
You don't need to memorise every name before arriving. A simple site map and a willingness to stop at less crowded structures are enough to make the visit more complete. Smaller monuments often provide the clearest view of craftsmanship because they allow you to study details at a manageable height.
Why the entire complex has World Heritage status
UNESCO inscribed Qutb Minar and its Monuments on the World Heritage List in 1993. The designation covers an ensemble of buildings and remains, recognising their importance in the architectural history of early Islamic India. [1]
The key word is “ensemble.” The tower’s setting, neighbouring buildings, and relationships between different construction phases contribute to its significance. Protecting only the most recognisable silhouette would leave much of the historical evidence out of view.
The Archaeological Survey of India manages the property. Conservation involves maintaining stonework and structures while respecting their historical character. [1]
For a visitor, the practical lesson is simple: barriers, restricted access, and maintenance activity serve a purpose. Seeing the old material depends on limiting the damage caused by large numbers of people moving through it.
Can visitors climb Qutb Minar?
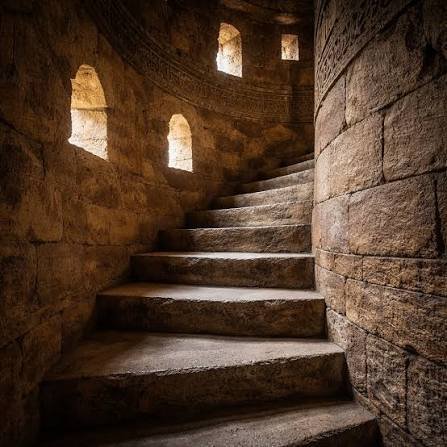
Public visitors cannot climb the tower’s internal staircase. A visit is made from the surrounding grounds and accessible parts of the complex.
The closure followed the fatal crowd disaster inside the tower on 4 December 1981. Accounts of the event describe 45 deaths, many involving children. The event remains an important reason to distinguish visiting the Qutb complex from entering the minar itself. [12]
There is still plenty to see without climbing. Ground-level views are particularly useful for studying the lower carving, the mosque’s architecture, and the relationships between the monuments. Do not purchase a tour on the assumption that it includes special public access to the top.
Reaching Qutb Minar
Qutab Minar station is on Delhi Metro’s Yellow Line. Check the current DMRC journey planner for your starting point, transfers, and service information. The station name identifies the area; it does not mean you step directly from a train into the archaeological enclosure. [13]
Plan the onward journey to the monument entrance as part of your trip. A local auto-rickshaw or taxi may be more practical than walking, depending on the weather, luggage, and your group's needs.
If travelling entirely by road, allow for traffic and agree on a clear pickup location for the return. Travel time through Delhi can vary considerably, so avoid scheduling an inflexible appointment immediately after the visit.
Tickets and opening arrangements
Check ASI and Delhi Tourism information before travelling. Delhi Tourism’s page lists separate admission categories and different cash and online prices, but verify tariffs on the day of your visit. Use the ticketing link from an official source rather than assuming a website with the monument’s name is the official booking service. [9]
Check the last admission time as well as the closing time. They are not necessarily identical. If you want to visit after dark, confirm that evening entry is operating and understand which areas are accessible.
The government inaugurated an illumination scheme for the complex in 2019. That historical announcement is evidence of the lighting project, not a guarantee of a particular evening programme or current schedule. [14]
Keep identification available if your ticket category requires it. For group visits, clarify entry arrangements before arriving so that time at the gate does not consume the visit itself.
Choosing when to visit
For a walking visit, mild weather makes the experience easier. Delhi Tourism generally recommends October to March for visiting the city, though conditions vary during that period. Check the day’s forecast and air quality rather than relying on the season alone. [15]
In hot weather, choose a cooler part of the day and carry water. During rain, stone paving and steps may become slippery. Comfortable footwear makes more difference here than elaborate equipment.
Early or late daylight can give the stone a different appearance from the harsher light around midday. Photographers may want to plan around that change, while families may prefer the time that best suits their pace and comfort. No single hour guarantees both good weather and few visitors.
A practical route through the complex
Allow around two to three hours if you want to explore the principal monuments without rushing. This is an editorial planning suggestion, not an official duration. Visitors interested in detailed drawing, photography, or guided interpretation may want longer.
Begin with an overall view of Qutb Minar to establish your bearings. Continue to the mosque and Iron Pillar, then visit the tomb of Iltutmish and the remains of Alai Minar. Include Alai Darwaza and Imam Zamin’s tomb, adjusting the order to the actual entry arrangements and any areas temporarily closed.
The most useful habit is to alternate wide views with close inspection. After looking up at the minar, study a nearby column. After taking in a courtyard, examine an arch's edge. This prevents the visit from becoming a sequence of almost identical photographs of the tower.
A guide can help you distinguish building phases, especially if you ask about inscriptions and architectural details. When hearing a dramatic legend, ask whether it is documented history or a local tradition.
Accessibility and travelling with family
The visit takes place within a historic complex, so do not assume that every route or building interior is step-free. Before travelling with a wheelchair or someone who has limited mobility, contact the site about the current entrance route, accessible paths, toilets, and available assistance.
Leave room for pauses and avoid trying to cover every monument at the same pace. A shorter visit that includes the tower, courtyard, and one carefully chosen building can be more rewarding than an exhausting attempt to see everything.
For children, the site offers several good observation tasks. Ask them to find different carving patterns, compare two types of opening, or decide which monument looks unfinished. These questions turn looking into an activity without requiring them to remember a long list of rulers and dates.
Photography and care for the monuments
A wide view can show the tower rising above its neighbours, while a closer photograph can reveal lettering, brackets, or changes in stone. Use the permitted paths to find different angles rather than climbing onto architectural fragments.
Keep entrances and narrow routes clear while taking photographs. Avoid touching carvings, writing on surfaces, or leaning equipment against old stone. For organised commercial photography, filming, drones, or substantial equipment, check the relevant permissions before arriving.
One photograph is also worth taking for practical reasons: the site map near the entrance, if available. It helps you identify the less familiar buildings later and reduces the chance of attaching the wrong name to an image on your blog.
Exploring more of Mehrauli
The nearby Mehrauli Archaeological Park extends the historical experience beyond the Qutb enclosure. Its monuments include Jamali Kamali and other tombs and structures spread through a larger landscape. It is a separate area to plan for, with its own routes and access conditions. [16]
Delhi Tourism’s suggested itinerary also identifies Rajon ki Baoli and Quli Khan’s tomb among the area’s heritage stops. A stepwell, a mosque, and a tomb help explain different aspects of the historical settlement beyond royal monuments alone. [11]
If adding the park, reserve extra daylight and check which monuments are open. Being nearby on a map does not always mean it is easy to explore on foot. A focused half-day in Mehrauli can be more satisfying than trying to combine it with attractions scattered across the city.
What makes Qutb Minar worth understanding?
The tower’s height explains the first upward glance. The surrounding buildings explain why people keep looking. A repaired minar, an ancient iron pillar, reused carved columns, and an unfinished rival tower each preserve a different kind of historical evidence.
You don't need to force them into one simple story. Their value lies as much in their differences as in their connections. At Qutb, you can see Delhi’s history in stone and metal: what rulers commissioned, what craftsmen made, what later generations altered, and what has survived for visitors to examine today.
Frequently Asked Questions
Where is Qutb Minar located?
Qutb Minar is in Mehrauli, South Delhi, India. It stands within the protected Qutb complex, beside several other important historical monuments. [2]
Who started building Qutb Minar?
Qutb-ud-din Aibak began the tower, with official accounts dating its foundation to 1199. Iltutmish extended it, and later rulers repaired and altered it. [2, 4]
How tall is Qutb Minar?
UNESCO records a height of 72.5 metres. The tower narrows from approximately 14.32 metres in diameter at its base to 2.75 metres at the top. [1]
Is Qutb Minar a Mughal monument?
It originated in the early Delhi Sultanate, centuries before the principal Mughal monuments of Delhi and Agra. Later activity in the surrounding landscape should not be confused with the tower’s original construction. [5]
Why was Qutb Minar built?
It was associated with the mosque and the call to prayer, while also expressing the authority of its patrons. Its religious and political meanings can be understood together. [2]
Can tourists go inside the tower?
Public visitors cannot climb the internal staircase. The archaeological complex remains the setting for sightseeing, but entry to the tower itself is closed. [12]
What should I see besides the minar?
Include the Quwwat-ul-Islam Mosque, Iron Pillar, Alai Darwaza, Iltutmish’s tomb, unfinished Alai Minar, and Imam Zamin’s tomb. Each adds a different period or architectural type to the visit. [11]
Does the Iron Pillar really never rust?
It is exceptionally resistant to corrosion, rather than completely free of it. Scientific research links this resistance to its material properties and the protective film that forms on its surface. [10]
Is Qutb Minar a UNESCO World Heritage Site?
Yes. UNESCO inscribed Qutb Minar and its Monuments in 1993. The designation recognises the wider group of monuments, not just the tower. [1]
How long should I spend at Qutb Minar?
Around two to three hours is a useful allowance for the main complex, depending on your interests and pace. Add more time for transport, queues, breaks, or a separate visit to Mehrauli Archaeological Park.
Sources and editorial notes
Research checked on 12 October 2026. Numbered references support factual claims. Suggested visit durations, photographic approaches, and walking order are editorial recommendations. Confirm admission prices, hours, access, and ticketing links before publication or travel. Meta keywords are supplied as requested, but should not be treated as a Google ranking strategy.
[1] UNESCO World Heritage Centre. Qutb Minar and its Monuments Delhi. Dimensions, architecture, World Heritage status, and management.
https://whc.unesco.org/en/list/233/
[2] Ministry of Tourism, Incredible India. Qutub Minar. Location, foundation, and introductory history.
https://www.incredibleindia.gov.in/en/delhi/delhi/qutub-minar
[3] INTACH Delhi Chapter. Qutb Complex. Google Arts and Culture exhibition. Mehrauli context, naming traditions, Alai Minar, and Imam Zamin.
https://artsandculture.google.com/story/6gVRxQeDgg8A8A
[4] India Cine Hub. Qutub Minar. Historical description including the foundation, construction phases, and balconies.
https://indiacinehub.gov.in/location/qutub-minar
[5] Arathi Menon. The Qutb complex and early Sultanate architecture. Smarthistory, 11 March 2022.
https://smarthistory.org/the-qutb-complex-and-early-sultanate-architecture/
[6] Ministry of Culture. Qutb Minar and its Monuments. Historical chronology, including lightning damage and repairs.
https://culture.gov.in/hi/qutb-minar-and-its-monuments
[7] British Library. Catalogue record WD3087. Earthquake damage, Robert Smith’s repairs, and the removal of the cupola.
https://searcharchives.bl.uk/catalog/040-003287883
[8] Getty Cultural Objects Name Authority. Alai Darwaza.
https://www.getty.edu/cona/CONAFullSubject.aspx?subid=700002954
[9] Delhi Tourism. Qutab Minar. Iron Pillar inscription, Iltutmish’s tomb, visitor information, and broader site history.
https://www.delhitourism.gov.in/tourist_place/qutab_minar.html
[10] R Balasubramaniam. On the corrosion resistance of the Delhi iron pillar. Corrosion Science 42, 2000, pages 2103 to 2129.
https://home.iitk.ac.in/~bala/journalpaper/journal/journalpaper_17.pdf
[11] Delhi Tourism. Two day itinerary. Monuments in the Qutb complex and surrounding Mehrauli area.
https://delhitourism.gov.in/itinerary/two_day_itinerary.html
[12] The Times of India. What had happened on December 4 1981 that the iconic monument Qutub Minar was closed forever, 3 June 2025. Used for the closure and disaster account only.
https://timesofindia.indiatimes.com/etimes/trending/what-had-happened-on-december-4-1981-that-the-iconic-monument-qutub-minar-was-closed-forever/articleshow/121586295.cms
[13] Delhi Metro Rail Corporation. Present network. Yellow Line and Qutab Minar station.
https://delhimetrorail.com/pages/about-us/present-network
[14] Press Information Bureau. Inauguration of the illumination of Qutb Minar, 2019.
https://www.pib.gov.in/newsite/PrintRelease.aspx?lang=2®=48&relid=192927
[15] Delhi Tourism. Best time to visit Delhi. Check the official travel information for seasonal guidance and current conditions.
https://www.delhitourism.gov.in/aboutus/best_time_to_visit.html
[16] Ministry of Tourism, Incredible India. Mehrauli Archaeological Park.
https://www.incredibleindia.gov.in/en/delhi/delhi/mehrauli-archaeological-park