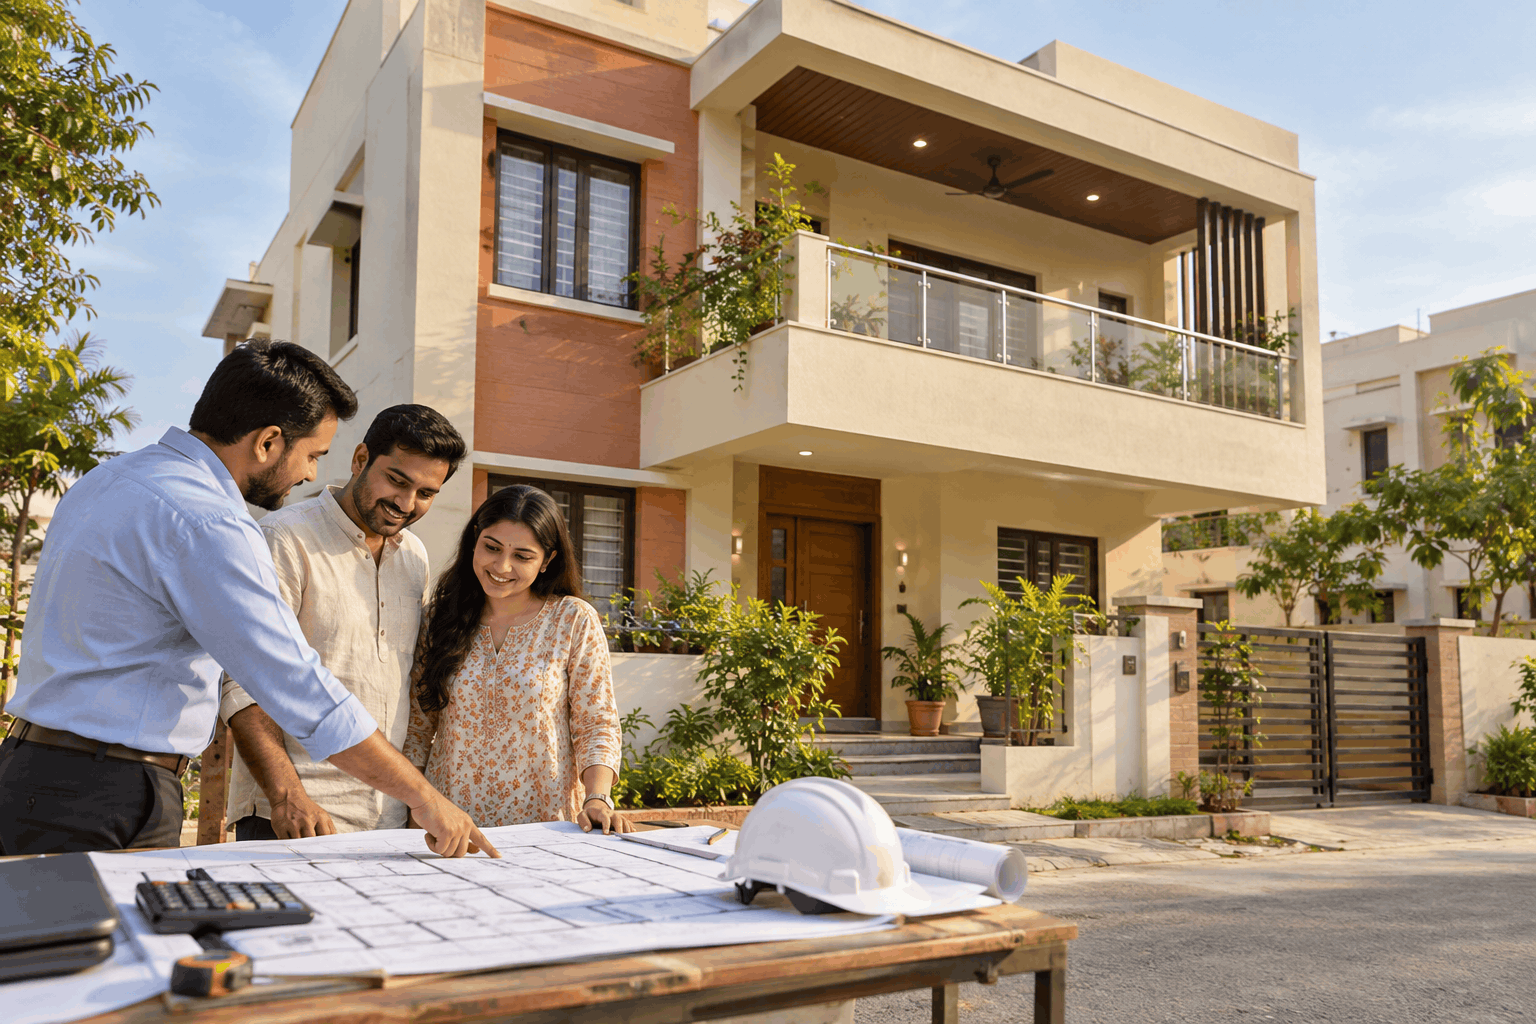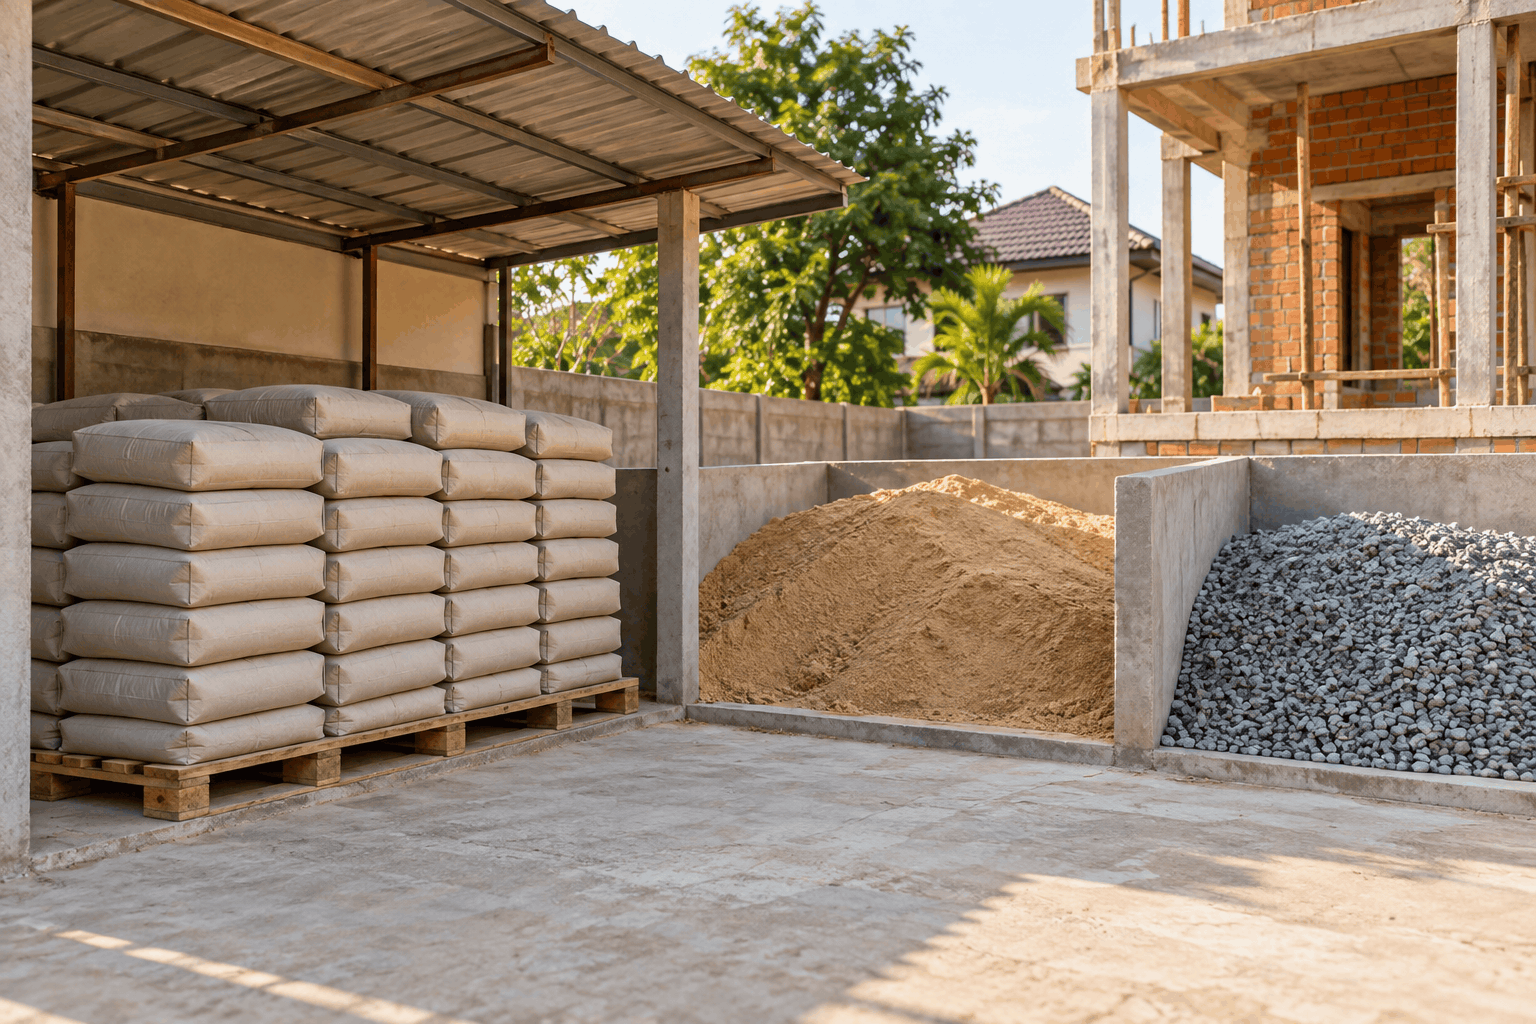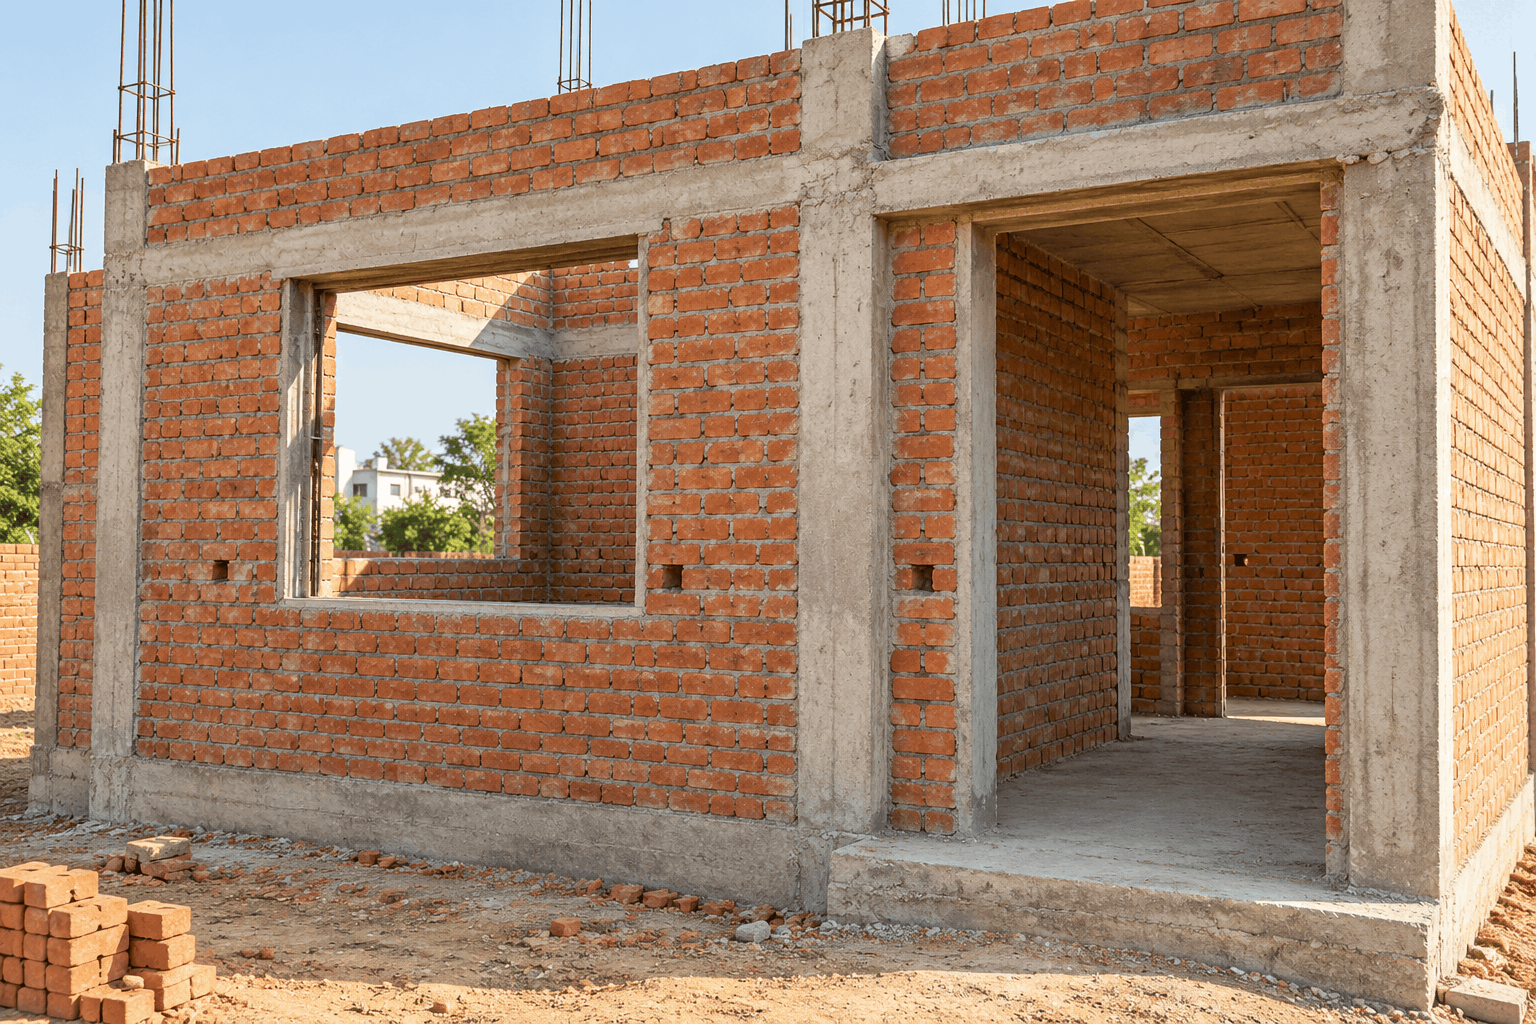
Introduction: Your Dream House Deserves a Financial Plan, Not Just a Floor Plan
The first sketch of a new home is usually full of possibilities: a sunny living room, a kitchen that finally has enough storage, a separate room for parents, perhaps a small terrace garden. Budgets rarely appear in that first picture. They arrive a little later, when a contractor quotes a rate per square foot, the architect suggests a structural change, and the tile showroom makes every upgrade look affordable—until you add them all up.
That is where many otherwise sensible projects run into trouble. Construction spending is not one bill paid at the end. It is dozens of interconnected decisions made over months. A bigger staircase alters the layout. An extra bathroom changes plumbing and waterproofing quantities. A last-minute window change affects masonry, frames, glass and paint. Even a beautiful design can become a financial burden when you make decisions without checking their impact on the whole project.
Good budget planning does not mean choosing the cheapest cement or giving up everything that makes a house personal. It means deciding in advance which expenses protect the building, which make daily life easier, and which can be simplified or postponed. The reward isn't just a lower bill. It is a house completed with fewer disputes, fewer pauses and far more confidence.
This guide is written for Indian households planning an independent home in 2026—from a compact city plot to a spacious duplex. The numbers are for illustration and early planning, not a substitute for approved drawings, soil investigation, a bill of quantities or local contractor quotations.
1. Start With the Full Project Budget, Not the Contractor's Headline Rate
A quotation of ₹2,400 per square foot can sound like a complete answer. In reality, it is only useful after you know exactly what that rate covers. Does it include the staircase? Boundary wall? Underground tank? Kitchen countertop? Bathroom fittings? Professional fees? Applicable taxes? Who pays for temporary site power, debris removal and utility deposits?
A more honest way to budget is to divide the project into separate financial buckets. Some are essential before a shovel touches the ground. Others occur during construction. A few arrive after the painting is finished, when the family is eager to move in.
Reference table
| Budget Bucket | What It Commonly Covers | Important Question |
|---|---|---|
| Land and legal | Plot purchase, registration, verification, title-related expenses | Already owned, or part of the project? |
| Pre-construction | Survey, soil testing, architectural/structural plans, approvals | Which services and revisions are included? |
| Main building | Excavation, structure, masonry, basic MEP services and agreed finishes | What is the exact written specification? |
| Site and utilities | Boundary wall, gate, drainage, water storage, connections, paving | Are these excluded from the rate? |
| Move-in items | Fans, lights, kitchen equipment, wardrobes, appliances, furniture | What must be ready on day one? |
| Contingency | Unforeseen conditions and approved changes | Is this genuinely reserved? |
The total project budget is the sum of these buckets—not simply the area multiplied by the builder's rate. If you already own the plot, keep land cost separate from construction cost, but do not forget associated legal or approval expenses.
Useful rule: Compare the total cost of reaching a safe, legally compliant, usable home, not just the amount required to finish the RCC frame and walls.
Decide What You Can Afford Before You Decide What You Want
A lender may approve more than your household can comfortably carry. A sound construction budget must leave enough room for normal living expenses, emergencies, school fees, healthcare, other debt obligations and maintenance after occupation.
Begin with three figures: the cash you can allocate without exhausting your emergency reserves, the borrowing you could service comfortably and the buffer you are willing to set aside for uncertainty. If a family has ₹18 lakh in dedicated savings and plans a ₹20 lakh construction loan, that doesn't automatically mean it should sign a ₹38 lakh contract. Fees, financing costs, external works and future essentials still need space.
Create three versions of the plan. The must-have plan includes enough bedrooms, a functional kitchen, necessary bathrooms, a safe structure and reliable services. The comfortable plan adds improved finishes and storage that will make everyday life easier. The aspirational plan contains premium features such as elaborate elevation cladding, designer ceilings and luxury fittings. Build the budget around the first two, and make the third conditional on money actually being available.
If your target exceeds affordable funds, reduce the proposed built-up area or simplify finishes early. Postponing difficult decisions until construction has started is usually more expensive than making them while the house is still on paper.
Understand the Area You Are Paying For
A 1,200-square-foot plot is not the same thing as a 1,200-square-foot house. The plot may contain setback spaces, a courtyard, a driveway or other unbuilt areas. A ground-plus-one building must account for constructed area on both levels. Contractors may also have different rules for billing balconies, staircases, porches and open terraces.
Clarify three measurements with the architect and contractor:
• Plot area: the land parcel's area.
• Built-up or covered area: the floor area measured using an agreed method, including specified walls and covered components.
• Chargeable area: the area on which the contractor applies its rate; it must be defined in the contract, with special treatment of balconies, staircase, parking and terraces stated separately.
For example, if the ground floor covers 850 sq. ft. and the first floor covers 750 sq. ft., the combined covered floor area is 1,600 sq. ft. A ₹2,400 rate applied to all 1,600 sq. ft. gives ₹38.4 lakh for that scope. The price would change if certain spaces are charged at partial rates or excluded. Do not assume the contractor's definition matches your own.
Basic estimate formula:
Estimated main building cost = Agreed chargeable area × Agreed rate per sq. ft.
Total project allowance = Main building cost + Excluded works + Professional/approval costs + Move-in costs + Contingency.
This simple distinction prevents one of the most common budgeting mistakes: using a headline rate before confirming the area and inclusions.
What Does It Cost to Construct a House in India in 2026?
Published 2026 industry guides offer different ranges because costs vary by city, finishes and inclusions. For early planning, one engineering-led guide places basic houses around ₹1,500–₹1,900 per sq. ft., standard houses around ₹1,900–₹2,500 and premium work around ₹2,500–₹3,500 or higher. Another architectural guide reports ₹1,650–₹4,200 across wider quality categories. These are market indicators, not standardized national tariffs. (See Sources and editorial notes.)
Reference table
| Build Quality | Illustrative 2026 Rate per Sq. Ft | Typical Budget Character |
|---|---|---|
| Budget/basic | ₹1,500–₹1,900 | Practical spaces and restrained finishes |
| Standard family home | ₹1,900–₹2,700 | Balanced materials, services and finishes |
| Premium | ₹2,700–₹4,000+ | More expensive tiles, glazing and detailing |
| Bespoke luxury | Above ₹4,000 | Highly customized scope; detailed pricing essential |
These are deliberately broad, overlapping indicative bands, generally excluding land and items outside the agreed building scope. A small site with poor access, difficult soil or unusual structural spans can cost more per square foot than a bigger, straightforward house. Delhi NCR, Mumbai and other high-demand markets may sit above smaller-city benchmarks, but a rural site with long material-haul distances is not automatically cheap.
Reference table
| Total Agreed Built-Up Area | At ₹2,000/sq. ft. | At ₹2,400/sq. ft. | At ₹2,800/sq. ft. |
|---|---|---|---|
| 800 sq. ft. | ₹16.00 lakh | ₹19.20 lakh | ₹22.40 lakh |
| 1,000 sq. ft. | ₹20.00 lakh | ₹24.00 lakh | ₹28.00 lakh |
| 1,200 sq. ft. | ₹24.00 lakh | ₹28.80 lakh | ₹33.60 lakh |
| 1,500 sq. ft. | ₹30.00 lakh | ₹36.00 lakh | ₹42.00 lakh |
| 2,000 sq. ft. | ₹40.00 lakh | ₹48.00 lakh | ₹56.00 lakh |
Every amount in this table is a multiplication example only. Actual quotations should come from local contractors pricing the same drawings, specification and measured scope. Check whether GST is included wherever applicable; treatment depends on the contract and the supplies involved.
A Worked Budget for a 1,200 Sq. Ft. Home
Imagine a family building a straightforward, standard-finish 1,200 sq. ft. house on land it already owns. After preliminary design discussions, it chooses an illustrative main construction allowance of ₹2,400 per sq. ft. That gives ₹28.8 lakh. The mistake would be assuming ₹28.8 lakh is the family's final outlay.
A more complete, fictional planning budget could look like this:
| Cost Head | Sample Amount | Why It Is Included |
|---|---|---|
| Main building, 1,200 × ₹2,400 | ₹28.80 lakh | Defined structural, service and finishing scope |
| Architect, structural engineer and basic survey | ₹1.20 lakh | Design and technical documentation |
| Local approvals and related processing allowance | ₹0.70 lakh | Actual requirements vary by authority |
| Boundary wall, gate and external drainage/paving | ₹2.30 lakh | Often outside the basic house quotation |
| Utility connections and site arrangements | ₹0.60 lakh | Connection charges and temporary arrangements |
| Contingency reserve | ₹3.00 lakh | Unforeseen issues and controlled variations |
| Total planning envelope | ₹36.60 lakh | Excludes land and optional loose furniture |
Notice the gap: the fully considered planning envelope is ₹7.8 lakh larger than the headline building figure. The point is not that every family must spend ₹36.6 lakh for a similar house. The smaller number and the larger number answer different questions.
The ₹3 lakh contingency is about 10.4% of the main construction allowance. It is a reserve, not an instruction to spend. Approval charges and professional fees here are purely illustrative, not a promise of what your city will charge. If the scope already includes any listed external item, remove that duplicated allowance.
The family might postpone premium wardrobes or decorative ceiling features, but it should not delay essential structural engineering, drainage, waterproofing, and basic electrical safety. Those decisions will matter long after the inauguration photographs are taken.
Break the Building Budget Into Work Packages
A stage-wise estimate makes costs easier to verify and helps you spot where overruns begin. Instead of asking whether the house is '50% complete,' ask how much of each documented work package has been executed and inspected. Structure often consumes a large portion of the budget, but finishing selections can also move the final number dramatically.
For the fictional ₹28.8 lakh main-building budget, the following distribution is one possible planning model. It is not a rule about what every building must cost. Labour is included inside each work package.
Reference table
| Work Package | Heading 2 | Heading 3 |
|---|---|---|
| Site preparation and foundations | 12% | ₹3.456 lakh |
| RCC frame, beams, slabs and staircase structure | 24% | ₹6.912 lakh |
| Masonry, internal/external plaster | 15% | ₹4.320 lakh |
| Doors and windows | 10% | ₹2.880 lakh |
| Electrical and plumbing rough-in and completion | 13% | ₹3.744 lakh |
| Waterproofing and floors/wall tiles | 11% | ₹3.168 lakh |
| Kitchen, bathroom fixtures and other finishes | 10% | ₹2.880 lakh |
| Final painting, testing and close-out | 5% | ₹1.440 lakh |
| Total | 100% | ₹28.800 lakh |
Real allocation depends on the foundation, floor count, room configuration and product choices. A property with several bathrooms may spend more on wet areas; one with large glass openings may spend more on windows. Ask your estimator to produce quantities in cubic metres, square metres, kilograms, numbers of fittings or other relevant units rather than relying entirely on percentages.
Why a Bill of Quantities Changes the Conversation
A bill of quantities (BOQ) converts drawings into measurable items. Instead of a vague promise to 'provide good tiles,' it specifies the tile type, approximate quantity, unit rate, labour, and acceptable wastage. For steel, concrete, and masonry, it lets the project team compare quantities against the structural design. For doors and electrical outlets, it exposes how many items are actually included.
An accurate BOQ is also the basis for variation orders. When you request one more bathroom or a change from standard to premium glazing, the revised quantity and price can be shown before the work is performed. A well-run project makes budget changes visible before they become invoices.
Separate Materials, Labour and Contractor Overheads
When two contractors quote different rates, the lower figure may not reflect lower efficiency. One may supply branded wires, detailed waterproofing, scaffolding and final cleanup. Another may exclude all of them. Ask each bidder to show what is included in materials, labour, supervision, transport, equipment, overheads and profit.
An owner-managed labour contract can offer purchasing control, but it creates responsibilities for ordering materials on time, preventing theft and waste, coordinating deliveries, storing cement dry, and keeping every trade on schedule. A turnkey contract can simplify coordination but needs equally strong brand, grade and installation specifications.
Neither contract model guarantees lower final cost. Base the comparison on the same scope and risk allocation. Define who bears the cost of accidental breakage, unused materials, rework from defective workmanship, scaffolding, testing, site security and rubbish removal.
Material Procurement Without False Savings
Price-check cement, reinforcement steel, blocks or bricks, sand, aggregates, tiles, pipes, cables and sanitary fittings. Compare delivered costs, not only showroom prices. Verify product specifications and supplier documentation. Buying cheap material that fails quality requirements is not savings; neither is buying excess stock that deteriorates on site.
A simple purchase register should record purchase date, supplier, item specification, quantity ordered, rate, delivery charges, invoice number, quantity received, consumption and balance. Match deliveries with approved materials and keep major invoices in a shared folder or project file. When construction is busy, this unglamorous routine can save more money than bargaining over the colour of one bathroom tap.
The Hidden Costs That Make Budgets Collapse
The most dangerous expense is not always the largest one. It is the expense nobody put into the initial budget. If eight small exclusions appear at once, a family can exhaust its reserve long before the last coat of paint.
Ground and site conditions: Unexpected weak soil, groundwater, old foundations, buried debris or uneven ground can affect excavation and foundation work. Plan site and soil investigations early. Let the structural engineer determine an appropriate solution rather than selecting foundations on cost alone.
Legal and authority-related items: Layout approvals, drawings, completion requirements and utility paperwork differ by local authority. Check the latest applicable rules for the particular plot and obtain a written list of requirements before starting.
Service infrastructure: Temporary construction power, new meters, water storage, pumps, sewer connection or permitted on-site wastewater arrangements may sit outside the house contract.
External work: A boundary wall, entrance gate, driveway, drainage channel, external steps, rainwater piping and yard levels can materially affect the move-in budget.
Finishing exclusions: A 'kitchen included' line may mean a countertop and sink, not cabinets and appliances. A 'bathroom included' line may omit a shower partition, geyser, exhaust fan and mirror. Clarify in a room-by-room schedule.
Tax and price escalation: Check if quotes include all applicable taxes and whether rates are fixed, adjustable or valid only for a specified period. Understand how changes in material prices will be treated.
Delay costs: Rent on your current home, loan interest during construction, security, equipment hire and extended site supervision continue even if construction pauses.
Rework: Poor coordination between plumber, electrician, mason and tile installer can mean opening finished walls or floors. It is cheaper to agree on service locations than to repair them later.
Make one dedicated 'exclusions' sheet and give every excluded item an allowance, owner and purchase date. Unknown does not mean free.
Protect a Real Contingency Fund
A contingency is a risk-management tool. It should cover events not reasonably included in the base estimate: a genuine subsurface surprise, an approved variation you can't avoid, or an unexpected but necessary corrective measure. For many early-stage residential budgets, setting aside roughly 10–15% of the main construction estimate is a useful starting point for discussion; uncertainty, soil conditions, and design maturity may justify a different percentage.
Do not let the contingency become a general-purpose upgrade fund. If the family buys imported stone because money is 'still left in contingency,' the protection disappears exactly when it may be needed.
A simple governance rule works well: release the contingency only after the homeowner receives the reason, the amount, a written price comparison when possible, and the updated expected final cost. Keep a running 'committed contingency' figure so you can see not just what has been paid but what is already promised.
Example: A ₹28.8 lakh main-building allowance with an 8% unexpected cost increase would need roughly ₹2.30 lakh more. A ₹3 lakh reserve could cover that amount in this hypothetical case, but only if it hadn't been spent on decorative additions. Budget safeguards are most useful when they remain available.
Freeze the Design Before the Contractor Starts
A house design is a chain of linked decisions. Moving a toilet by one metre may require a new drainage slope; widening a room can change a beam span; converting a balcony into an enclosed room affects flooring, windows and often permissions. Changes made after steel is ordered or masonry is finished have a cost far beyond the revised drawing.
Before tendering, coordinate the architectural plan, structural drawings, electrical point layout, plumbing routes, kitchen layout, staircase details and major door-window dimensions. Walk through daily life on paper: Where will the washing machine stand? How does a bed move into the upstairs room? Are there convenient power sockets beside the study desk? Will an elderly parent need an accessible bathroom?
Place every feature into one of three groups: essential now, easy to add later, and expensive to retrofit. Make decisions on the third group before construction. Future solar provisions or an additional floor may influence engineering and service routes; a decorative wall panel usually does not.
Design freeze does not mean ignoring legitimate discoveries. It means treating each change as an informed decision with drawings, cost and schedule consequences—not a casual instruction at the site gate.