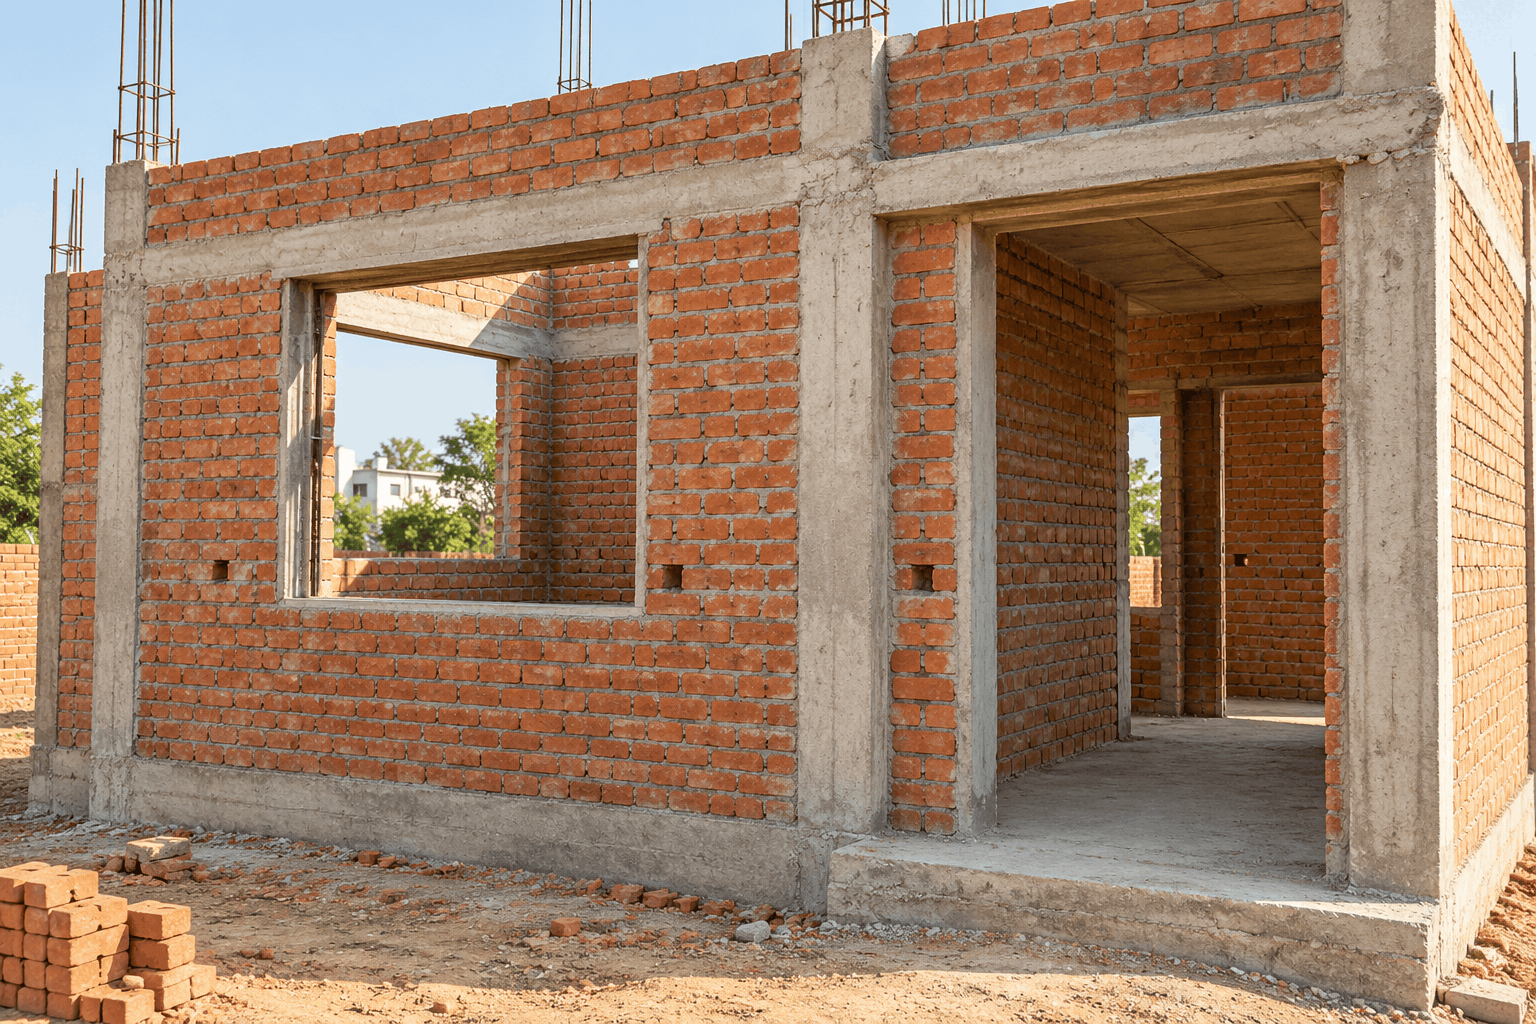
House Construction Cost Per Square Foot in India – 2026
| Construction Quality | Estimated Cost Per Sq. Ft | Estimated Cost for 1,000 Sq. Ft. |
|---|---|---|
| Basic Construction | ₹1,500–₹1,900 | ₹15–19 lakh |
| Standard Construction | ₹1,900–₹2,700 | ₹19–27 lakh |
| Premium Construction | ₹2,700–₹4,000 | ₹27–40 lakh |
| Luxury Construction | ₹4,000 and above | ₹40 lakh and above |
Introduction: How Much Does It Really Cost to Build a House in India in 2026?
Building a home is one of the most important financial and emotional decisions a family makes. For many Indians, owning a house is more than an investment. It represents security, independence, stability, and the satisfaction of creating a permanent place for the people they love.
However, between choosing a plot and moving into a finished home, nearly every homeowner struggles with one question: How much money will I actually need to build my house?
It sounds like a simple question, but the answer is rarely straightforward. Two houses measuring exactly 1,000 square feet can have completely different construction budgets. One might cost ₹18 lakh, while another could require ₹35 lakh or more. Both may look similar from the outside, yet their foundations, structural specifications, materials, fittings, and finishing quality can differ significantly.
The cost of constructing a house in India depends on several factors, including location, building design, soil conditions, labour availability, material prices, construction quality, and the number of floors. In 2026, homeowners must also consider changing material prices, demand for skilled workers, local approval requirements, and the increasing popularity of energy-efficient building materials.
The good news is that a well-planned house doesn't have to be expensive. Careful design, transparent contractor agreements, and realistic budgeting can make a significant difference. This guide explains the major expenses involved in building a house in India, from planning and foundation work to electrical installations, painting, and final finishing.
Whether you are building a compact 600-square-foot home, a comfortable 1,000-square-foot family house, or a spacious 2,000-square-foot duplex, understanding these costs will help you make better decisions before construction begins.
What Is the Average House Construction Cost in India in 2026?
In 2026, a practical starting budget for residential construction in India is approximately ₹1,500 to ₹4,000 per square foot of built-up area, depending on the quality of construction, location, and finishing specifications. Luxury properties with elaborate architectural features and high-end materials can cost considerably more.
These estimates generally refer to residential building construction using conventional methods, including structural work, standard plumbing and electrical installations, and the finishing items agreed upon in the construction contract. They do not automatically include land purchase, premium furniture, elaborate interior design, or all external development expenses.
Basic Construction
Basic construction focuses on essential requirements and affordability. A basic house generally includes a structurally engineered foundation, conventional walls, standard doors and windows, economical flooring, functional bathrooms, simple electrical fixtures, and basic painting. This category suits homeowners who want a comfortable, practical residence without paying heavily for decoration. Affordable construction should never mean compromising structural safety.

Standard Construction
Standard construction balances cost, durability, appearance, and everyday comfort. It generally includes quality cement and steel, properly engineered RCC construction, good-quality masonry, vitrified tiles, branded electrical components, reliable plumbing, practical kitchen finishes, and attractive paint. For many middle-class families, this offers the best balance between initial investment and long-term maintenance.
Premium Construction
Premium construction emphasizes refined finishes and upgraded products: designer flooring, premium doors, improved windows, decorative ceilings, higher-quality sanitary fittings, sophisticated lighting, and customized architectural details. Much of the price difference comes from finishing and design complexity rather than the basic structure.
Luxury Construction
Luxury houses are designed around individual preferences rather than a conventional rate. They may use imported stone, expansive glazing, home automation, premium woodwork, custom staircases, landscaped outdoor areas, and advanced building systems. A detailed design and itemized estimate are essential for such projects.
How to Calculate House Construction Cost in India
Before approaching contractors, homeowners should understand the basic calculation used to estimate expenses:
House Construction Cost = Total Built-Up Area × Construction Rate Per Square Foot
Suppose you are planning a 1,000-square-foot house with standard-quality construction. At ₹2,200 per square foot, the calculation is 1,000 × ₹2,200 = ₹22,00,000, or ₹22 lakh.
This is only the starting building budget. Depending on the quotation, you may need additional money for architectural drawings, structural engineering, approvals, utility connections, external works, and interior fittings. A preliminary estimate should be followed by a detailed Bill of Quantities (BOQ) listing work descriptions, quantities, unit rates, and expected costs.
Understanding Plot Area, Built-Up Area, and Carpet Area
Plot area: Total land area owned by the homeowner.
Carpet area: Usable floor area inside a home, excluding the thickness of walls and certain other areas under the applicable measurement definition.
Built-up area: Floor area generally including wall thickness and certain covered spaces, according to the measurement method being used.
Consider a 1,200-square-foot plot where setbacks and layout requirements allow a 900-square-foot ground floor. With two floors of 900 square feet, total built-up area becomes approximately 1,800 square feet. At ₹2,200 per square foot, the preliminary cost is ₹39,60,000, before separately charged expenses.
Important: Confirm whether the contractor measures built-up, covered, or plinth area and how balconies, staircases, terraces, and parking areas are charged.
House Construction Cost Based on Building Size
Larger houses generally require more materials, labour, flooring, wiring, plumbing, doors, windows, and finishing work. Use the following as a first-stage budget guide.
House Construction Cost by Size – 2026
| House Size | Basic Construction | Standard Construction | Premium Construction |
|---|---|---|---|
| 600 Sq. Ft. | ₹9–11.4 lakh | ₹11.4–16.2 lakh | ₹16.2–24 lakh |
| 800 Sq. Ft. | ₹12–15.2 lakh | ₹15.2–21.6 lakh | ₹21.6–32 lakh |
| 1,000 Sq. Ft. | ₹15–19 lakh | ₹19–27 lakh | ₹27–40 lakh |
| 1,200 Sq. Ft. | ₹18–22.8 lakh | ₹22.8–32.4 lakh | ₹32.4–48 lakh |
| 1,500 Sq. Ft. | ₹22.5–28.5 lakh | ₹28.5–40.5 lakh | ₹40.5–60 lakh |
| 2,000 Sq. Ft. | ₹30–38 lakh | ₹38–54 lakh | ₹54–80 lakh |
These figures are mathematical estimates using the rates above. They exclude land and separately charged expenses.
600 Sq. Ft. House Construction Cost
A 600-square-foot home often suits small families or couples. It can accommodate one bedroom, a living area, a kitchen, a bathroom, and limited storage. Basic construction could cost approximately ₹9–11.4 lakh. A compact home uses less material overall, but its cost per square foot is not always lower: kitchens, bathrooms, distribution boards, and professional services are needed regardless of building size.
800 Sq. Ft. House Construction Cost
An 800-square-foot house can provide a comfortable two-bedroom layout with a living room, kitchen, and one or two bathrooms. Standard construction may cost around ₹15.2–21.6 lakh. Careful space planning matters because poorly located staircases, passages, and walls can waste valuable area.
1,000 Sq. Ft. House Construction Cost
A 1,000-square-foot home is a popular planning reference for Indian families. It can accommodate a practical two-bedroom layout with a living room, kitchen, bathrooms, and utility space, subject to the site and design. Standard construction is estimated at ₹19–27 lakh. Think beyond current needs when deciding the layout.
1,200 Sq. Ft. House Construction Cost
A 1,200-square-foot home may support a spacious two-bedroom or compact three-bedroom arrangement. Standard construction may cost ₹22.8–32.4 lakh. The final budget also depends on whether the area is built on one floor or across multiple floors.
1,500 Sq. Ft. House Construction Cost
A 1,500-square-foot house can offer larger bedrooms, comfortable living areas, storage, and perhaps a study or prayer room. Standard construction may cost ₹28.5–40.5 lakh. Architectural choices matter even more at this size.
2,000 Sq. Ft. House Construction Cost
A 2,000-square-foot residence can be built as a single-floor home or a two-storey home. Standard construction costs are estimated at ₹38–54 lakh. Premium specifications and complex designs can significantly increase the cost.
City-Wise House Construction Cost in India 2026
Construction costs are not identical across the country. Labour charges, transport, materials, accessibility, local site conditions, contractor demand, and the quality of finishes all vary. Even nearby neighbourhoods can produce different quotations.
Indicative City-Wise Construction Rates
| City | Approximate Standard Construction Benchmark |
|---|---|
| Mumbai | ₹2,600 per sq. ft. |
| Delhi NCR | ₹2,200 per sq. ft. |
| Noida | ₹2,150 per sq. ft. |
| Ghaziabad | ₹1,950 per sq. ft. |
| Bengaluru | ₹2,000 per sq. ft. |
| Hyderabad | ₹1,900 per sq. ft. |
| Chennai | ₹2,100 per sq. ft. |
| Pune | ₹2,000 per sq. ft. |
| Ahmedabad | ₹1,900 per sq. ft. |
| Jaipur | ₹1,800 per sq. ft. |
| Lucknow | ₹1,750 per sq. ft. |
| Kolkata | ₹1,850 per sq. ft. |
Indicative 2026 planning benchmarks; not official rate schedules or guaranteed contractor quotations.
Why Is Construction More Expensive in Some Cities?
Major cities can have higher wages, freight costs, site-management expenses, and handling restrictions. Narrow roads can make unloading materials costly. Smaller towns may offer lower prices, but remote projects can become expensive when supplies and specialist labour need to travel long distances.
Obtain at least three local quotations based on identical drawings and specifications before choosing a contractor.
Construction Material Prices in India 2026
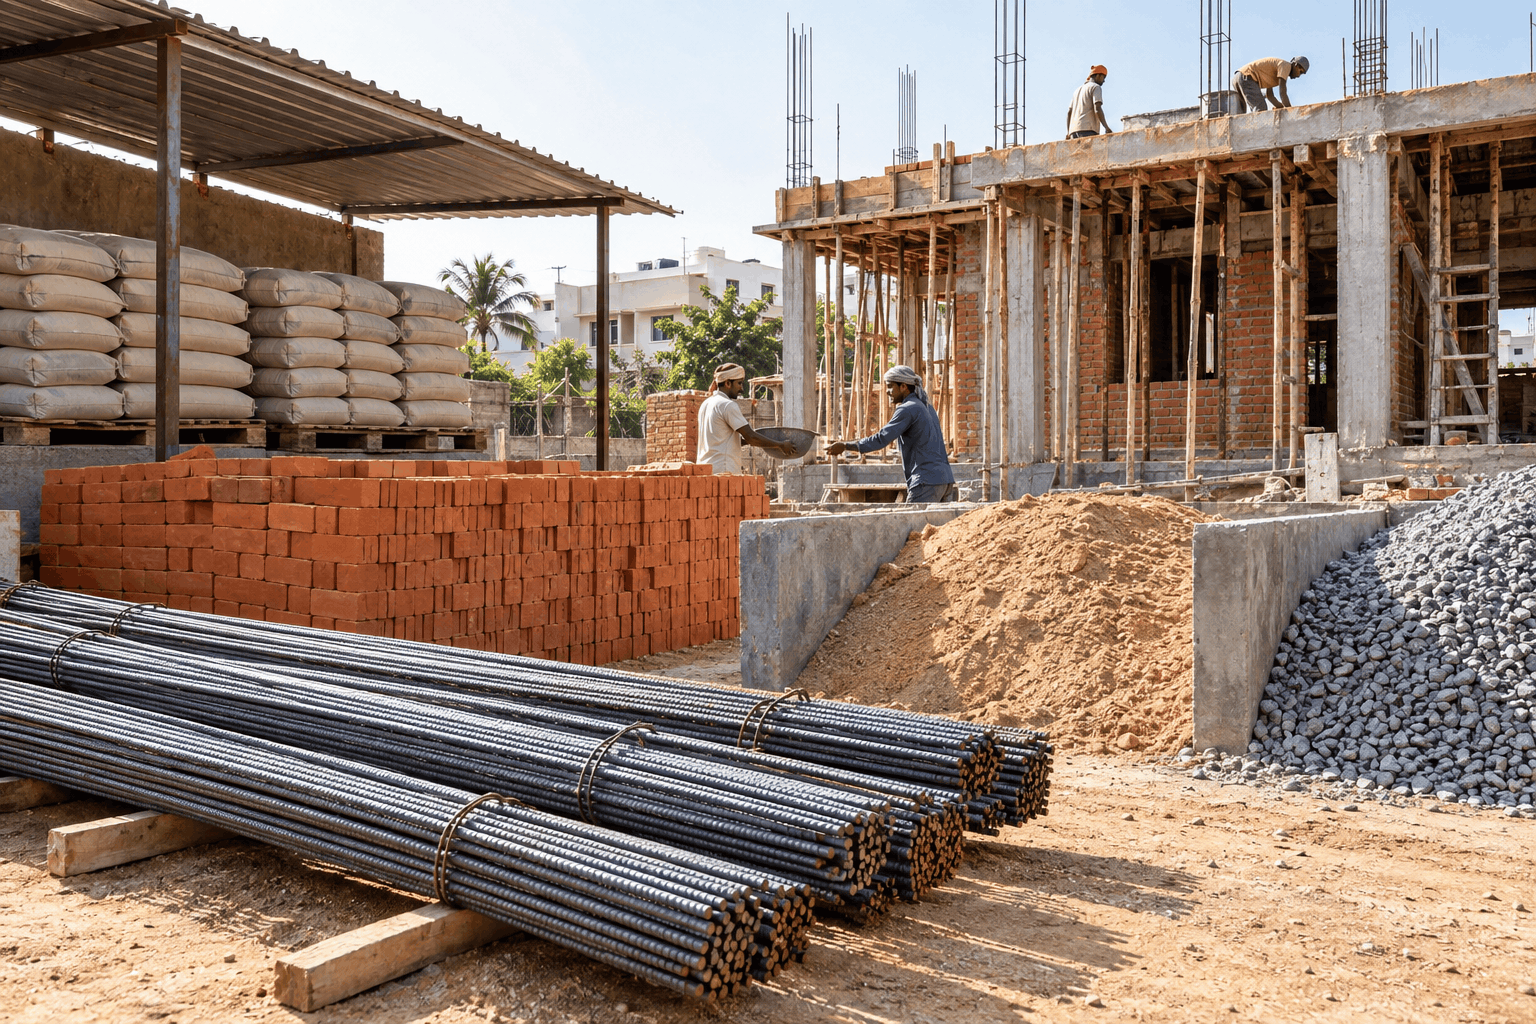
Cement, steel, bricks, sand, aggregates, concrete, tiles, plumbing supplies, and electrical products represent a large portion of building expenditure. Even modest price changes in heavily used materials can affect the budget.
Estimated Building Material Rates in India – 2026
| Material | Unit | Indicative Price Range |
|---|---|---|
| Cement (OPC/PPC) | 50 kg bag | ₹340–₹480 |
| TMT Steel | Per kg | ₹60–₹85 |
| Red Clay Bricks | Per brick | ₹7–₹14 |
| Fly Ash Bricks | Per brick | ₹6–₹9 |
| AAC Blocks | Per block | ₹60–₹105 |
| M-Sand | Per tonne | ₹900–₹1,500 |
| Coarse Aggregate | Per tonne | ₹800–₹1,400 |
| Ready-Mix Concrete | Per cubic metre | ₹4,500–₹6,500 |
| Standard Vitrified Tiles | Per sq. ft., material only | ₹60–₹150 |
Prices vary by city, brand, grade, product dimensions, transportation, taxes, and order quantity. Always verify locally.
Cement: The Foundation of Quality Construction
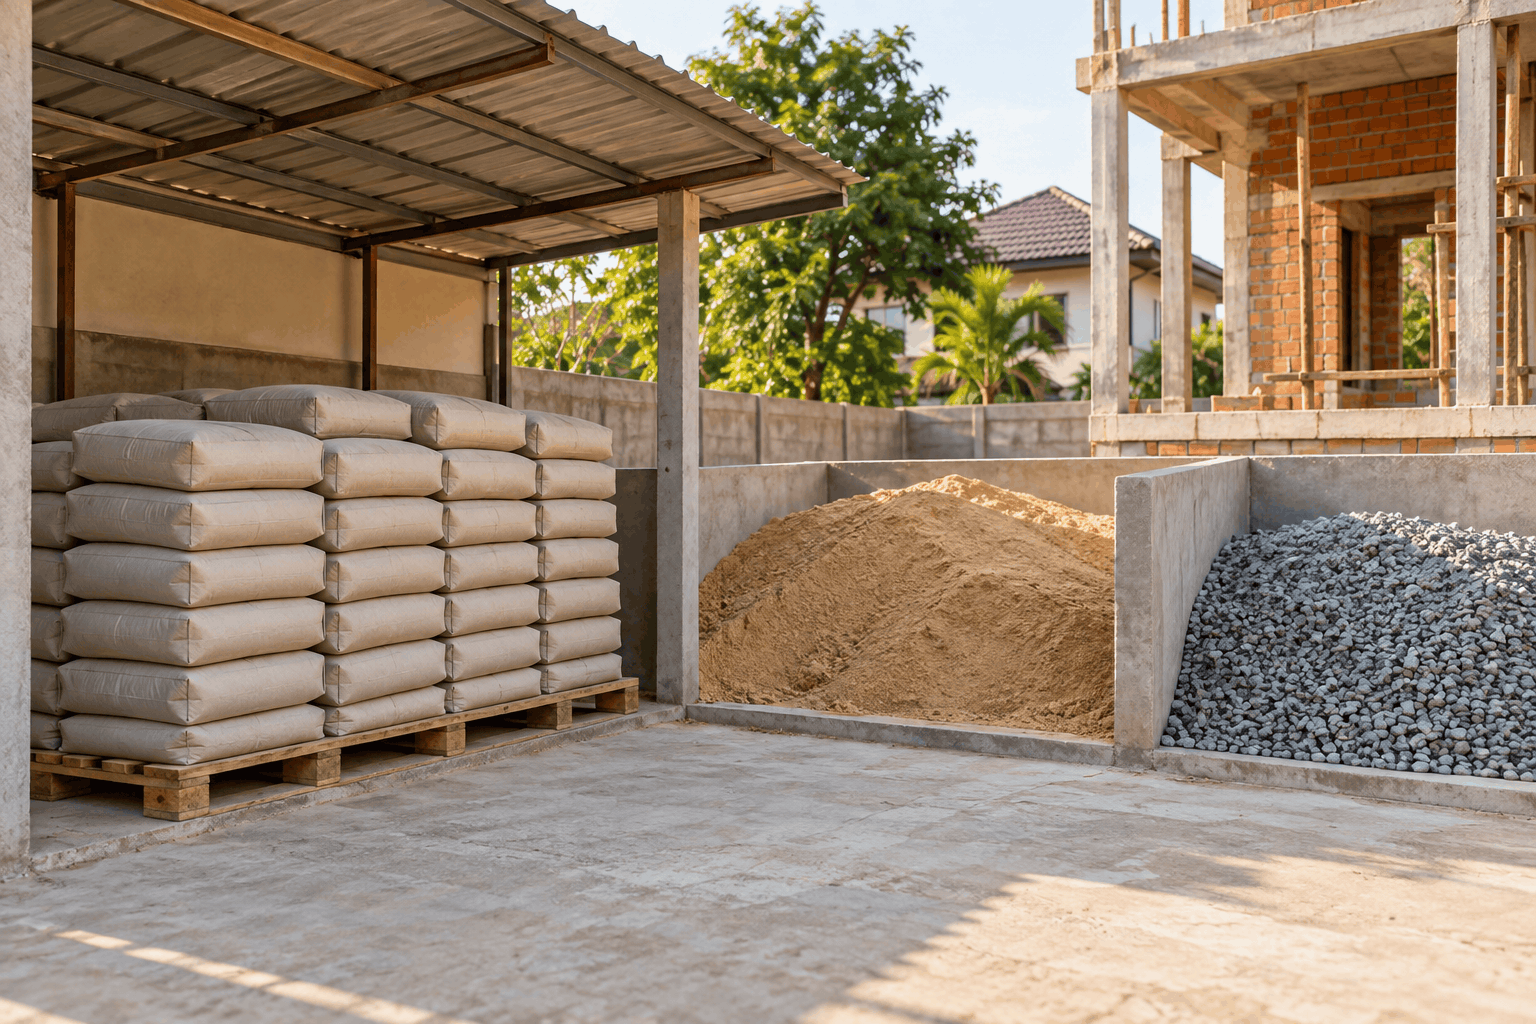
Cement is used in concrete, mortar, plaster, and other applications. Common types include Ordinary Portland Cement (OPC) and Portland Pozzolana Cement (PPC). The appropriate material depends on structural specifications, exposure, and the intended application. Check manufacturing dates, storage, packaging, and quality certifications. Avoid buying more cement than you can store safely in dry conditions.
Steel: The Structural Backbone of an RCC House
TMT reinforcement bars are commonly used in foundations, columns, beams, slabs, and staircases. Bar grade, diameter, quantity, and arrangement must be determined by structural design. Never reduce steel quantities just to lower the price. A low quotation is not a bargain if it is based on unsafe design.
Bricks and Building Blocks
Common wall materials include red clay bricks, fly ash bricks, and AAC blocks. Traditional bricks are familiar to workers; fly ash bricks can offer consistent dimensions; and AAC blocks are lightweight with useful thermal properties. Evaluate the installed wall cost—including mortar, handling, plaster, wastage, and labour—not merely the price per piece.
Sand and Aggregates
Sand and coarse aggregates are essential for concrete, mortar, and plaster. Incorrect grading, impurities, or inappropriate particle sizes may affect performance. Use manufactured sand when it meets the required grading and quality specifications. Follow the engineer's directions.

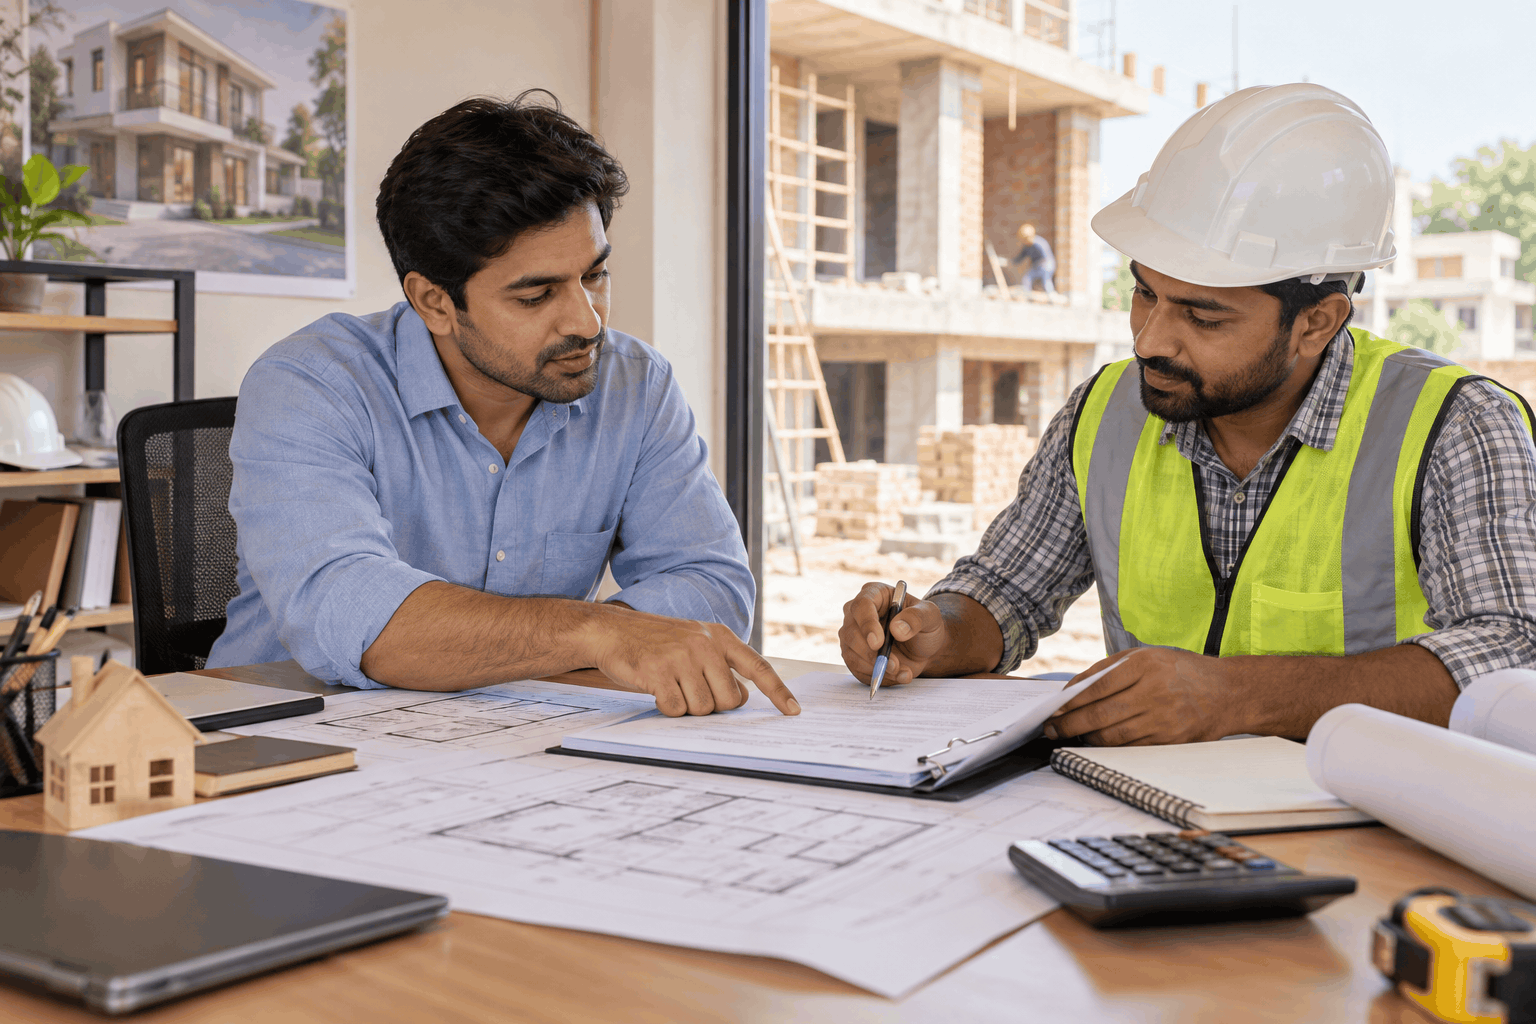
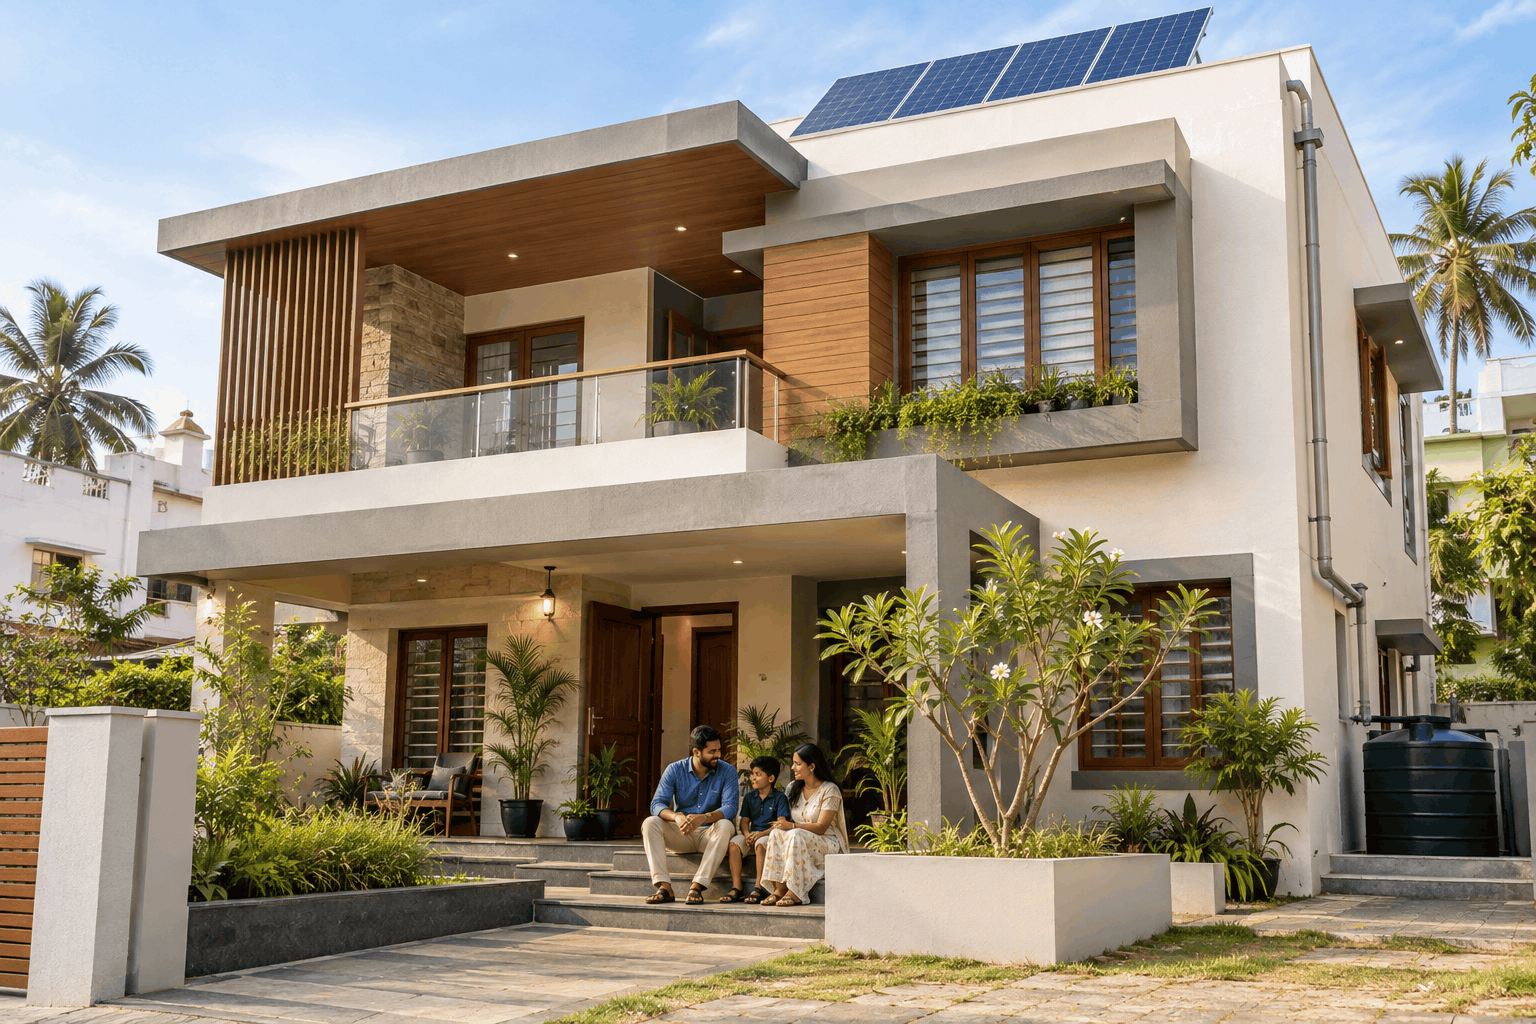
Complete Construction Cost Breakdown for a 1,000 Sq. Ft. House
A sample standard-quality 1,000-square-foot home at ₹2,200 per sq. ft. has an estimated building cost of ₹22 lakh. You could distribute the budget across construction stages as follows.
Sample Construction Budget
| Construction Activity | Share of Budget | Estimated Cost |
|---|---|---|
| Site Preparation and Foundation | 15% | ₹3,30,000 |
| RCC Frame and Roof Structure | 25% | ₹5,50,000 |
| Masonry and Plastering | 15% | ₹3,30,000 |
| Doors and Windows | 10% | ₹2,20,000 |
| Electrical and Plumbing Work | 12% | ₹2,64,000 |
| Waterproofing, Flooring, and Wall Tiles | 12% | ₹2,64,000 |
| Kitchen, Bathroom, Painting, and Other Finishing | 11% | ₹2,42,000 |
| Total Estimated Building Cost | 100% | ₹22,00,000 |
Illustrative allocation, not a universal distribution. Labour is included in each activity cost.
Stage 1: Site Preparation and Foundation
Work begins with clearing, levelling, excavation, layout marking, and soil investigation where required. The foundation transfers building loads into the ground. Its design depends on soil bearing capacity, groundwater, the number of floors, and structural loads. Professional investigation and proper engineering help avoid expensive mistakes.
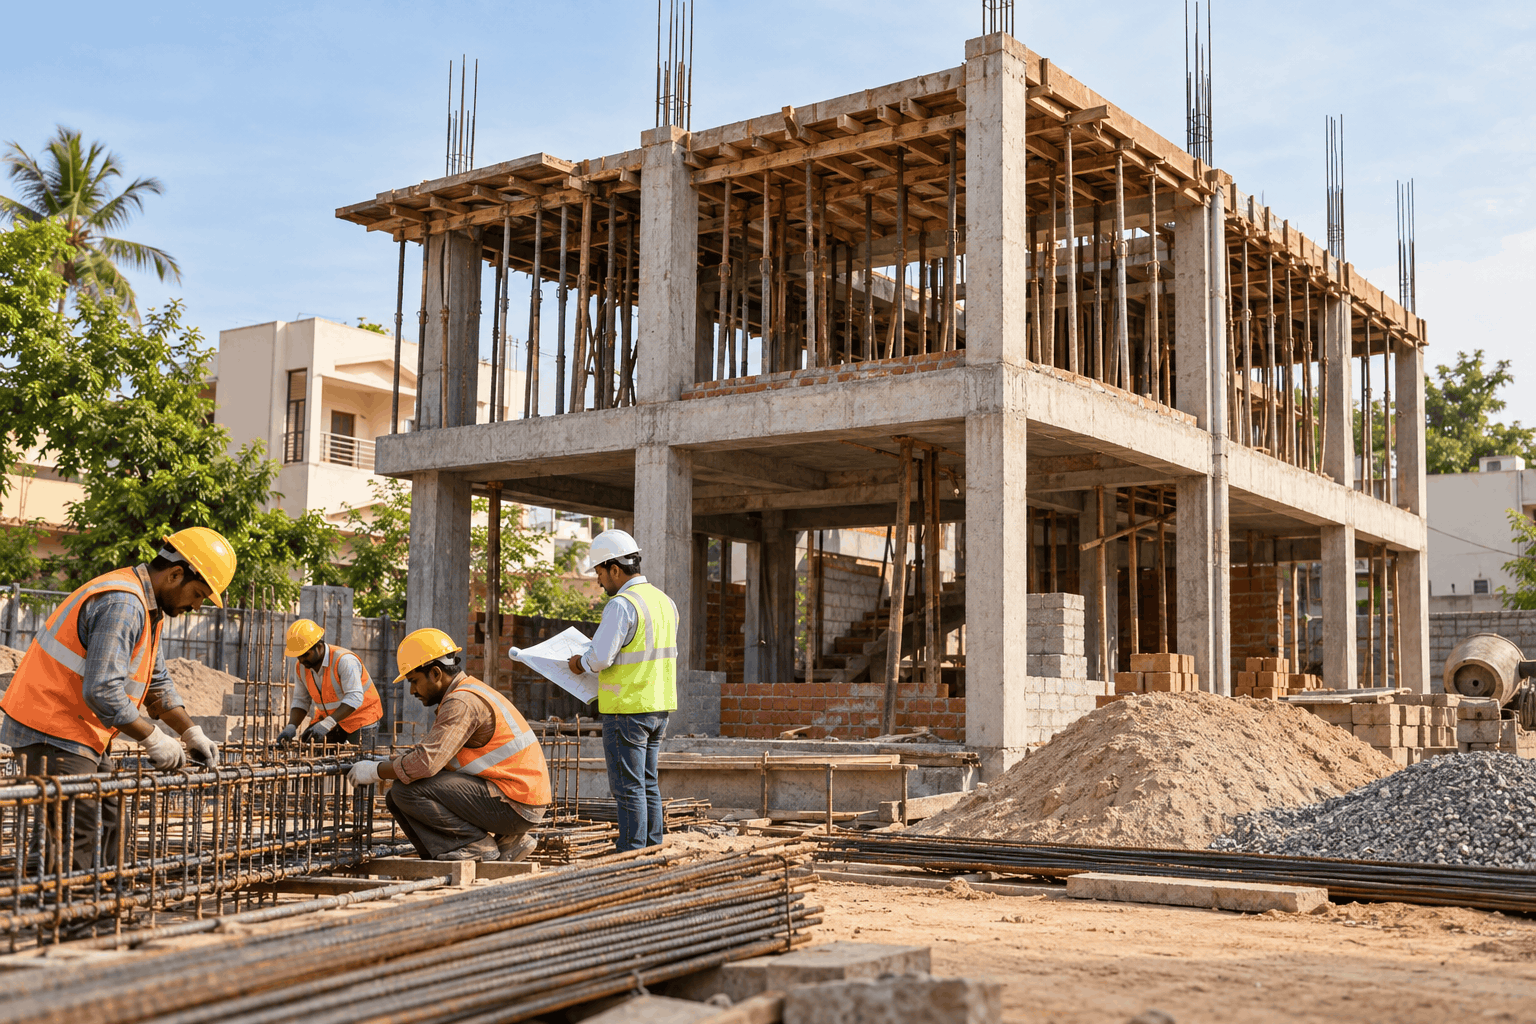
Stage 2: RCC Columns, Beams, and Slabs
Columns, beams, and slabs form major elements of many RCC-framed homes. This stage uses concrete, reinforcement, formwork, and skilled labour. Check reinforcement positioning, concrete quality, cover, and curing. A qualified engineer should inspect critical structural work as appropriate.
Stage 3: Brickwork and Plastering
Masonry establishes rooms and openings. Plastering creates surfaces for paint or other finishes. Accurate layouts and aligned masonry reduce rework and plaster waste. Confirm positions of electrical and plumbing routes early.
Stage 4: Doors and Windows
Windows and doors affect light, airflow, security, privacy, and comfort. Common choices include engineered wood or hardwood doors and metal, uPVC, or aluminium windows. Prices vary with sizes, glazing, hardware, frames, and installation. Standard sizes can be economical if they meet your functional needs.
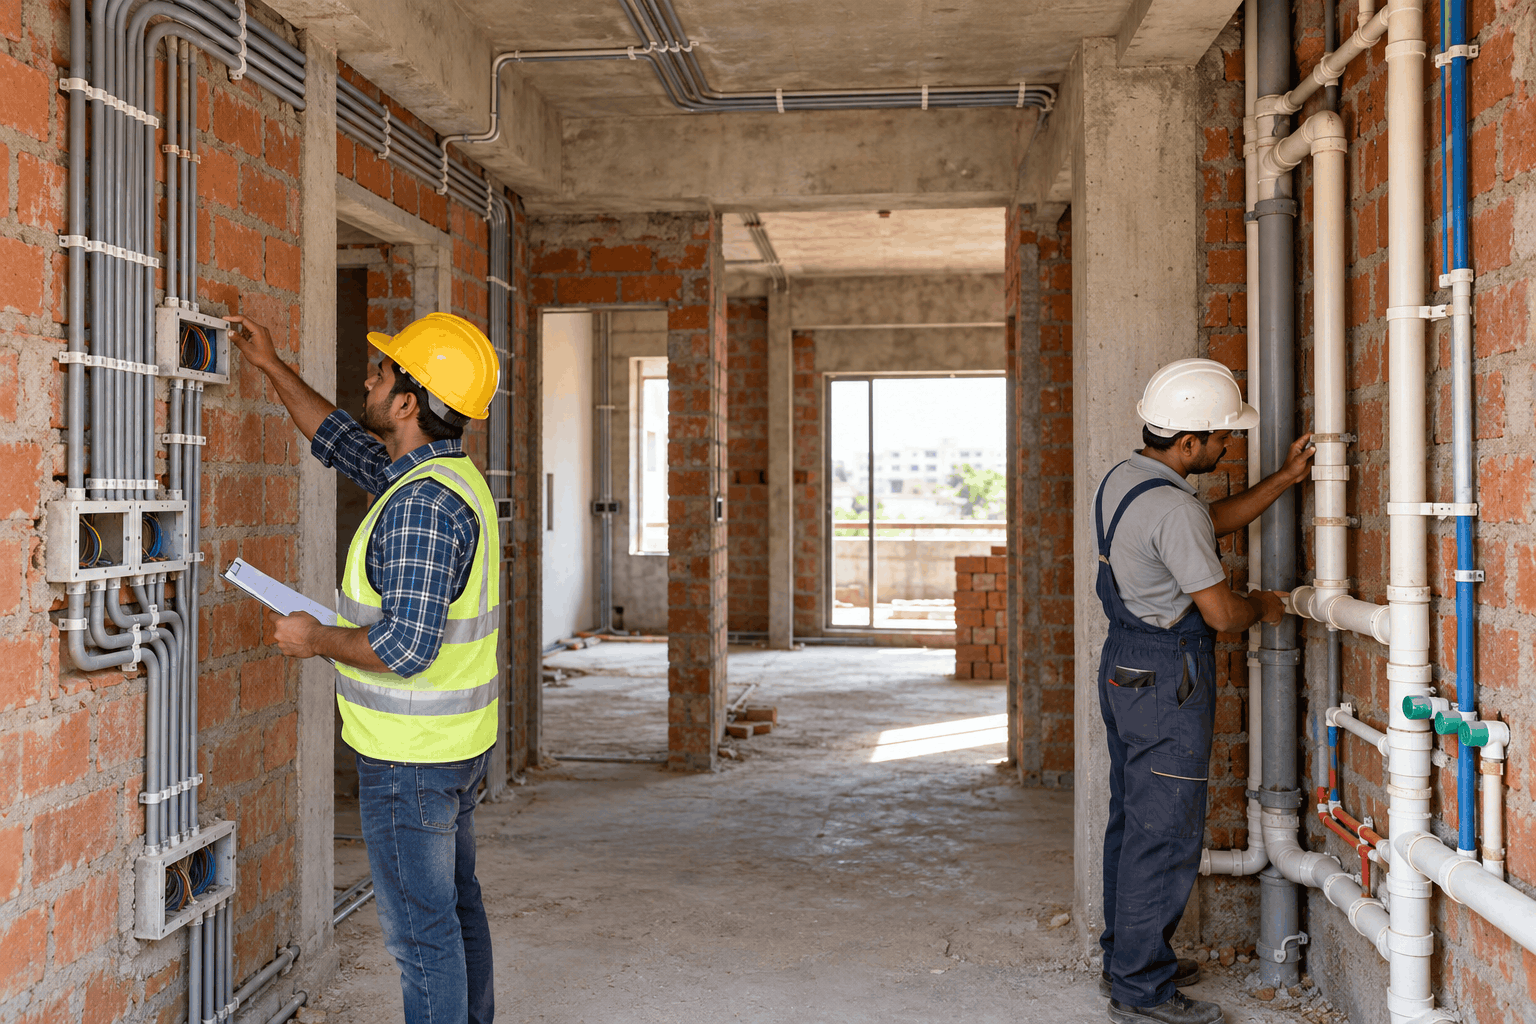
Stage 5: Electrical and Plumbing Installation
Electrical works include conduits, wiring, earthing, distribution boards, circuit protection, switches, and lighting points. Plumbing includes supply lines, drains, fixtures, and valves. Poorly concealed work is difficult to repair after finishing, so insist on reliable materials, testing, and inspection.
Stage 6: Waterproofing and Flooring
Terraces, bathrooms, balconies, and other wet areas require suitable waterproofing. Leakage can damage paint, plaster, ceilings, and furniture. For flooring, ceramic and vitrified tiles, granite, marble, and other options vary in purchase and installation costs. Good-quality vitrified tiles are a practical option for many standard homes.
Stage 7: Kitchen, Bathroom, and Painting
The final finish shapes the home's appearance and usability. Kitchens benefit from sensible workflow and durable surfaces. Bathrooms need good drainage, ventilation, and protection from water damage. Painting includes the specified surface preparation, primer, putty, and suitable paint system. Select exterior coatings for local weather.
Labour Cost for House Construction in India 2026
Residential construction requires masons, helpers, carpenters, bar benders, electricians, plumbers, tile installers, waterproofing specialists, and painters. Rates differ by region and trade. In a turnkey contract, labour may be included in the total quotation; in a labour-only contract, the owner generally purchases materials separately.
For preliminary planning, some labour-only construction quotations fall around ₹350–₹550 per square foot for particular scopes. The included trades and finishing work vary considerably, so comparisons must be like-for-like.
Example: Labour-Only Construction Budget
If a contractor offers ₹450 per square foot for a clearly defined scope, labour for a 1,000-square-foot house would be 1,000 × ₹450 = ₹4,50,000. Materials and excluded specialist work would still be the owner's responsibility. A labour-only price cannot be compared directly with a complete turnkey price without matching scopes.
Turnkey Construction vs Labour-Only Construction: Which Is Better?
Turnkey Construction
Under a turnkey arrangement, the contractor usually coordinates labour, materials, and the agreed scope of work. This can simplify project management, reduce the homeowner's procurement work, and improve budget predictability—provided specifications are documented. The trade-off is the contractor's overhead and margin, plus the need to verify promised material grades and exclusions.
Labour-Only Construction
With labour-only construction, the homeowner typically buys materials and hires workers through a contractor or supervisor. It gives the homeowner control over suppliers, brands, and purchasing decisions. However, the owner is responsible for procurement, storage, waste, delivery timing, and daily oversight. Poor coordination can cancel out apparent savings.
Which Option Should You Choose?
For homeowners with limited time or construction experience, a well-specified turnkey arrangement may be easier. If you have reliable technical supervision and time to organise materials, labour-only work may give you more control. Choose based on your experience, availability, and ability to monitor quality.
Single-Floor vs Double-Floor House Construction Cost
Suppose you need 2,000 square feet of total built-up area. You could construct it on one floor if the plot and rules permit, or build 1,000 square feet each on a ground floor and first floor. The same total built-up area does not mean an identical cost structure.
A two-storey home needs foundations and structural members designed for the relevant loads, a staircase, and vertical services. A single-storey home may need a larger foundation footprint and roof. Neither arrangement is automatically cheaper in every case. The answer depends on site area, structural system, local rules, and design.
Important Advice for Future Expansion
If you want to build an upper floor later, inform your architect and structural engineer before laying the foundation. Future loads should be allowed for in the engineered design and checked against regulations. Never assume an existing foundation can carry extra floors without professional assessment.
Hidden House Construction Costs Most Homeowners Forget
Construction budgets often fall short because the original quotation excluded important expenses. Before approving a contractor, confirm the treatment of each of the following items.
Architectural and Structural Design Fees
Professional services may include floor plans, elevations, structural drawings, calculations, approval assistance, and site visits. Scope and pricing vary; some contractors include limited drawing services while others charge separately.
Building Plan Approval
Plans may require permission from the relevant municipal corporation, development authority, panchayat, or other body. Charges and procedures differ by jurisdiction. Confirm the legal process before work begins.
Boundary Wall and Main Gate
The wall, entrance gate, and security features may be excluded from basic building quotations, yet they are important to the usable property.
Water and Electricity Connections
Temporary power, permanent utility connections, deposits, and related installation costs can affect the final budget.
Underground Water Tank and Septic System
Depending on available infrastructure, you may need water storage, drainage facilities, a septic system, or special external plumbing.
Modular Kitchen and Wardrobes
A construction quotation may provide only basic kitchen counters and plumbing. Cabinets, wardrobes, accessories, and decorative storage are often extra.
Interior Lighting and Appliances
Decorative fixtures, fans, air conditioning, geysers, and kitchen appliances may not be included.
Unexpected Site Conditions
Weak soil, underground obstructions, high groundwater, and drainage problems may require changes to the planned work.
Price Changes and Delays
Extended construction can increase labour, transport, site management, and procurement costs. Maintain an appropriate contingency allowance.
Practical recommendation: Reserve about 10–15% of the estimated construction budget for unexpected expenses, adjusted to the site's risk and the estimate's certainty. Do not treat this reserve as a fund for optional decorative upgrades.
Realistic Total Budget for Building a 1,000 Sq. Ft. House
Assume you already own the land and receive a properly specified quotation of ₹22 lakh to build a standard-quality 1,000-square-foot home. A fuller planning budget might look like this:
Reference table
| Expense | Estimated Amount |
|---|---|
| Expense Main Building Construction | ₹22,00,000 |
| Architectural and Structural Design | ₹1,00,000 |
| Approvals and Utility Connections | ₹60,000 |
| Boundary Wall, Gate, and External Work | ₹1,20,000 |
| Contingency Reserve | ₹2,20,000 |
| Total Planning Budget | ₹27,00,000 |
This example produces an overall planning budget of approximately ₹27 lakh, excluding land. Additional modular furniture, wardrobes, upgraded interiors, and decorative lighting costing ₹3 lakh would bring it to around ₹30 lakh.
These are illustrative figures, not quotations. Approval charges, tax treatment, ground conditions, and external works can alter them substantially. A ₹22 lakh building quotation does not necessarily mean the entire home can be completed for ₹22 lakh.
How to Reduce House Construction Cost Without Compromising Quality
The goal is to remove unnecessary spending, not weaken the building. Poor work can lead to costly repairs, leaks, electrical faults, and maintenance issues.
1. Choose a Simple Building Design
Complicated plans, excessive projections, and irregular shapes can increase formwork, labour, and material waste. A thoughtfully proportioned rectangular design can be both economical and attractive.
2. Finalise the Floor Plan Before Construction
Late changes to room sizes, staircases, doorways, bathrooms, and kitchens cause rework. Consider circulation, furniture, ventilation, plumbing, and future family needs while the drawings can still be easily revised.
3. Compare Material Prices
Request quotations from authorised suppliers. Compare delivery, taxes, unloading, quality, and payment terms—not only headline prices. Keep invoices for important purchases.
4. Use Standard Sizes Where Practical
Common door, window, tile, and fixture dimensions can lower customisation and replacement costs. Don't sacrifice accessibility, daylight, or ventilation just for a standard size.
5. Avoid Unnecessary Luxury Finishes
A house can be comfortable without imported stone or elaborate false ceilings. Prioritise structural reliability, waterproofing, safe wiring, durable surfaces, and good windows. Upgrade decoration later if desired.
6. Purchase Materials at the Right Time
Early bulk orders can create storage problems; late deliveries can stop work. Coordinate deliveries with the construction schedule and material requirements.
7. Supervise Construction Quality
Regular inspections help detect defects before work is concealed. Ensure that the contractor follows approved drawings and specifications. Critical work requires qualified technical oversight.
8. Reduce Material Wastage
Incorrect cutting, poor storage, handling damage, and inaccurate quantities can eat into savings. Organized site management prevents unnecessary purchasing.
9. Plan Electrical and Plumbing Points Carefully
Decide switch, socket, appliance, bathroom, and plumbing routes before the walls are finished. Late changes may mean breaking newly finished surfaces.
10. Maintain a Clear Written Contract
Specify drawing revisions, work scope, brands or grades, exclusions, payment milestones, change-order pricing, completion targets, and defect responsibilities. Clear contracts can prevent expensive disputes.
Government Permissions and Building Regulations in India
Before residential construction, verify the property's legal requirements. Applicable rules may come from municipal corporations, development authorities, panchayats, and other competent bodies. They can vary by state, city, land use, and project type.
Depending on the site, you may need ownership and land-use verification; building-plan approval; adherence to setbacks, heights, and floor-area limits; structural safety documents; utility permissions; and completion or occupancy documentation.
The National Building Code of India 2016, published by the Bureau of Indian Standards, provides an overarching model framework for building requirements, structural safety, fire and life safety, services, construction practices, and sustainability. Also check local regulations and amendments.
A building permit is not merely paperwork. Engage appropriately qualified professionals and confirm the local approval process before beginning. Never assume regulations remain unchanged from a neighbour's earlier project.
GST on House Construction in India in 2026
Taxes are an important part of the budget. Cement GST was reduced from 28% to 18% under GST reforms announced in September 2025. However, there is no single GST rate that should be mechanically applied to every part of every self-construction project.
The treatment depends on the nature of the transaction, the contract, and applicable classifications. A registered contractor supplying taxable works-contract services may have to charge GST under the relevant provisions; a qualifying pure-labour contract for original work on a single residential unit outside a residential complex may be treated differently under specified exemption conditions.
Before signing, ask: Is the quotation inclusive or exclusive of applicable GST? Also check whether quoted material prices already include tax. Avoid adding 18% indiscriminately to all costs, which can result in double counting. For your particular contract structure, seek advice from a qualified tax professional.
How Long Does It Take to Construct a House in India?
Construction duration depends on the number of floors, design, approvals, materials, labour, weather, and site coordination. A straightforward independent house may take around six to twelve months to complete once prerequisites are met. More complicated buildings can take longer.
Illustrative Construction Timeline
| Construction Stage | Approximate Duration |
|---|---|
| Site Preparation and Foundation | 3–6 weeks |
| RCC Structural Work | 6–10 weeks |
| Brickwork and Initial Services | 4–7 weeks |
| Plastering and Waterproofing | 3–5 weeks |
| Flooring, Doors, and Windows | 4–7 weeks |
| Electrical, Plumbing, Painting, and Final Finishing | 4–8 weeks |
Several activities overlap; weather, curing, inspections, and procurement may extend the schedule.
Why Do Construction Projects Get Delayed?
Common causes include design changes, worker shortages, delayed materials, funding shortfalls, unexpected ground conditions, poor coordination, and seasonal rain. Create a realistic schedule instead of assuming every stage will finish at the earliest possible date.
Common Mistakes to Avoid While Building a House
Choosing the Cheapest Contractor Without Comparing Specifications
An unusually low price may omit important work or promise lower-grade materials. Compare the same drawings, work scopes, and grades across quotations.
Starting Construction Without Complete Drawings
Incomplete architectural, structural, plumbing, and electrical plans can lead to conflicting instructions and repeated changes. Coordinate the plans before major work begins.
Ignoring Soil Conditions
The ground's appearance does not establish safe bearing capacity. A qualified professional should determine investigation and foundation requirements.
Compromising Structural Safety
Never change reinforcement, foundations, or structural concrete specifications without approval from the project's structural engineer. Structural risks are more serious than ordinary cosmetic defects.
Neglecting Waterproofing
Terraces, bathrooms, balconies, and other wet areas need suitable waterproofing and testing. Repairing hidden leakage later is disruptive and expensive.
Paying Too Much in Advance
Large advance payments can increase financial exposure. Link payments to verifiable milestones and retain appropriate contractual safeguards.
Forgetting Long-Term Maintenance
The lowest upfront product price may not offer the best value over years of use. Consider durability, replacement availability, and maintenance costs.
Sustainable and Energy-Efficient House Construction in 2026
A well-designed house should be economical to live in, not only economical to build. Smart orientation and suitable materials may reduce long-term electricity and maintenance costs.
Natural Lighting
Well-positioned windows can reduce the need for artificial lighting during the day. The correct size and placement also depend on solar heat, glare, privacy, and neighbouring buildings.
Natural Ventilation
Plan openings and airflow paths with local climate and site surroundings in mind. Cross-ventilation and shading may help improve comfort.
Roof Heat Protection
A sun-exposed roof can transfer heat into interior rooms. Roof insulation, reflective finishes, shading, and appropriate treatments can improve thermal performance.
Water Conservation
Consider efficient plumbing fixtures, leak prevention, properly designed storage, and rainwater harvesting where appropriate and permitted.
Solar-Ready Design
If future rooftop solar is likely, plan for roof shading, access, electrical provisions, and structural load requirements early.
Energy-Efficient Building Design
India's Bureau of Energy Efficiency developed Eco Niwas Samhita provisions that address residential building energy performance, including thermal comfort, daylight, and ventilation considerations. Energy efficiency starts with sensible design, not necessarily expensive technology.
How to Choose the Right Contractor for Your House
A reliable contractor should do more than offer an attractive rate. They should understand approved drawings, explain the specifications, organise workers, control quality, and communicate transparently.
Review completed projects when possible and speak with prior clients about workmanship, delays, variations, and defect corrections. Request a detailed written quotation.
Important Details to Include in the Agreement
Define construction area; drawings; included and excluded work; material brands or acceptable equivalents; quality requirements; payment stages; expected completion; procedures for changes; and responsibilities for correcting defects.
Link progress payments to measurable stages, such as foundation, structural work, masonry, services, and finishes. Negotiate and record the final arrangement in writing. Clear agreements protect both homeowners and responsible contractors.
Home Construction Loans in India
Banks and housing finance companies may finance construction on eligible land owned by the borrower. Eligibility can depend on income, repayment capacity, credit profile, land documents, approved plans, and the lender's policies.
Unlike a purchase loan, construction-loan disbursements may occur in stages as work progresses, sometimes subject to inspections and progress documentation.
Documents Commonly Requested
Lenders may require proof of identity and income, land ownership records, approved plans, a construction estimate, and other supporting documents. Compare interest rates, processing fees, disbursement rules, repayment terms, and other charges. The maximum loan available should not automatically become your target spending limit.
Is It Cheaper to Build a House or Buy a Ready-Made Home?
Constructing your own home offers control over layout, materials, specifications, and expansion. But it demands supervision, approvals, coordination, and an allowance for delays. Purchasing an existing house may provide faster possession and greater initial price certainty, while limiting customization and the ability to verify concealed workmanship.
The comparison must include land cost. Someone who already owns a suitable plot may find construction attractive. A buyer who must purchase expensive urban land may decide that a ready-built property is more practical.
Building Your Own Home
The strongest advantage is customization: you can plan rooms, approve material choices, and influence quality. The challenges are project management, scheduling, and unexpected expenses.
Buying a Ready-Made House
The strengths are convenience and the ability to inspect an existing or completed property. However, concealed work is harder to verify and changes may be expensive.
Neither is universally cheaper. Evaluate the location, land price, family needs, finances, time, and personal willingness to manage a building project.
Expert Planning Tips for First-Time Homeowners
Start with the total amount you can comfortably afford, not the most impressive elevation drawing. Identify your family's genuine requirements; unnecessary area adds costs to construction, maintenance, cleaning, and cooling.
Work with qualified architectural and structural professionals. Request an itemized estimate, compare quotation scopes, retain a financial reserve, record changes and payments, and inspect critical stages. Consider accessibility, aging relatives, storage, and future expansion.
A well-planned house should serve the family effectively without becoming unnecessarily expensive to maintain
Final Checklist Before Starting House Construction
1. Is ownership and permitted use of the land clear?
2. Have the required architectural and structural plans been prepared?
3. Have applicable construction approvals been obtained?
4. Has the engineer reviewed soil and foundation requirements?
5. Is the total built-up area clearly defined?
6. Have you prepared an itemized construction budget?
7. Are material grades and specifications documented?
8. Does the contractor agreement clearly identify exclusions?
9. Is there a realistic construction schedule?
10. Have you reserved money for unexpected expenses?
Construction is easier to control when these questions have been answered in advance. Rushing to start can create expensive corrections later.
Future Outlook: House Construction Trends in India
Residential construction is evolving as homeowners seek practical layouts, lower maintenance, improved energy efficiency, and products that enable more consistent construction. AAC blocks, manufactured sand, ready-mix concrete, prefabricated components, modern waterproofing, and efficient building products are all being considered in different Indian markets.
Digital planning tools also help homeowners estimate floor area, budgets, and quantities. But online calculators are only a first step; real construction still demands site-specific information, local quotations, drawings, and professional engineering.
Sound design, financial discipline, workmanship, and transparency will remain more valuable than chasing a fashionable material or a suspiciously low per-square-foot offer.
Conclusion: Plan Smart, Build Strong, and Spend Wisely
Building a house in India in 2026 involves much more than purchasing bricks, cement, and steel. It requires careful budgeting, accurate estimates, experienced professionals, appropriate materials, and consistent quality control.
For conventional homes, a broad budget of ₹1,500–₹4,000 per square foot may provide an initial reference. Luxury specifications can cost considerably more. A standard 1,000-square-foot building might cost approximately ₹19–27 lakh, excluding land and other items charged separately. None of these figures can replace a project-specific local estimate.
Invest in engineering, dependable materials, waterproofing, electrical safety, and workmanship. Keep optional finishes flexible, compare quotations carefully, and maintain a contingency reserve. A successful house is not measured only by how much was spent; it is measured by how safely, comfortably, and reliably it serves the people living inside it.
A beautiful house begins with thoughtful design, but a lasting home begins with smart planning and quality construction.
For help with preliminary construction budgets, measurements, and home-planning calculations, explore My Home Jankaari — www.myhomejankaari.com.
Frequently Asked Questions
What is the average house construction cost per square foot in India in 2026?
The estimated cost generally ranges from ₹1,500 to ₹4,000 per square foot, depending on location, construction specifications, and finishes. Basic projects fall toward the lower end; premium homes may cost ₹2,700–₹4,000 per square foot or more. Land and exclusions are not part of this benchmark.
How much does it cost to construct a 1,000 sq. ft. house in India?
A 1,000-square-foot house may cost ₹15–19 lakh for basic construction, ₹19–27 lakh for standard work, and ₹27–40 lakh for premium finishes. Land, external works, selected interiors, and other exclusions can push up the total.
Can I build a house in India for ₹10 lakh in 2026?
A compact, carefully planned house may be possible within ₹10 lakh in some locations. A basic 600-square-foot house has an indicative construction range of ₹9–11.4 lakh, although land, permissions, utility connections, and interiors may be extra. Verify costs through a local estimate before committing.
Which materials are most important for house construction?
Cement, reinforcement steel, aggregates, masonry products, and plumbing and electrical components are essential to many conventional homes. Materials must match the engineered design and applicable standards; structural choices belong with the structural engineer.
How much does it cost to build a two-floor house in India?
A ground-plus-one house with 1,000 square feet on each floor has roughly 2,000 square feet of built-up area. At ₹2,200 per square foot, the preliminary building estimate is ₹44 lakh. Stairs, engineering, site conditions, excluded work, and other fees must be considered.
What is the cheapest way to construct a house without compromising quality?
Use an efficient plan, avoid decorative excess, compare suppliers, reduce waste, and keep changes under control. Never weaken foundation, structural, waterproofing, or electrical specifications just to save money.
How much do architects and structural engineers charge in India?
Professional fees differ with location, project size, complexity, and services. Some are fixed, some area-based, and others percentage-based. Ask whether plans, structural drawings, approvals, site visits, and revisions are included.
Does house construction cost include land price?
Normally not. Published per-square-foot construction rates generally describe the building and an agreed scope, not land purchase, property registration, or every external cost. Verify inclusions and exclusions in writing.
How long does it take to construct a 1,000 sq. ft. house?
A straightforward home may require around six to twelve months, depending on design, permits, workers, materials, weather, and finishes. Complex specifications or delays can extend the schedule.
How can I calculate the total budget for my dream house?
Multiply the built-up area by a realistic local construction rate. Then add design fees, approvals, utility connections, exterior works, and interiors not included in the quote. Consider a 10–15% contingency where appropriate, and obtain a detailed BOQ before finalizing.
References & Further Reading
1. NoBroker — 1,000 sq. ft. house construction cost: https://www.nobroker.in/blog/1000-sq-ft-house-construction-cost/
2. BuildHQ — Construction cost estimator and city-wise benchmarks: https://www.buildhq.in/construction-cost
3. Dwara Constructions — House construction material cost: https://dwaraconstructions.com/blog/house-construction-material-cost
4. Bureau of Indian Standards — National Building Code: https://www.bis.gov.in/standards/national-building-code/
5. Press Information Bureau — GST reform information: https://www.pib.gov.in/PressNoteDetails.aspx?ModuleId=3&NoteId=155151&lang=1®=3
6. Central Board of Indirect Taxes and Customs — GST goods and services rates: https://cbic-gst.gov.in/hindi/gst-goods-services-rates.html
7. Bureau of Energy Efficiency — Residential building energy code information: https://www.beeindia.gov.in/