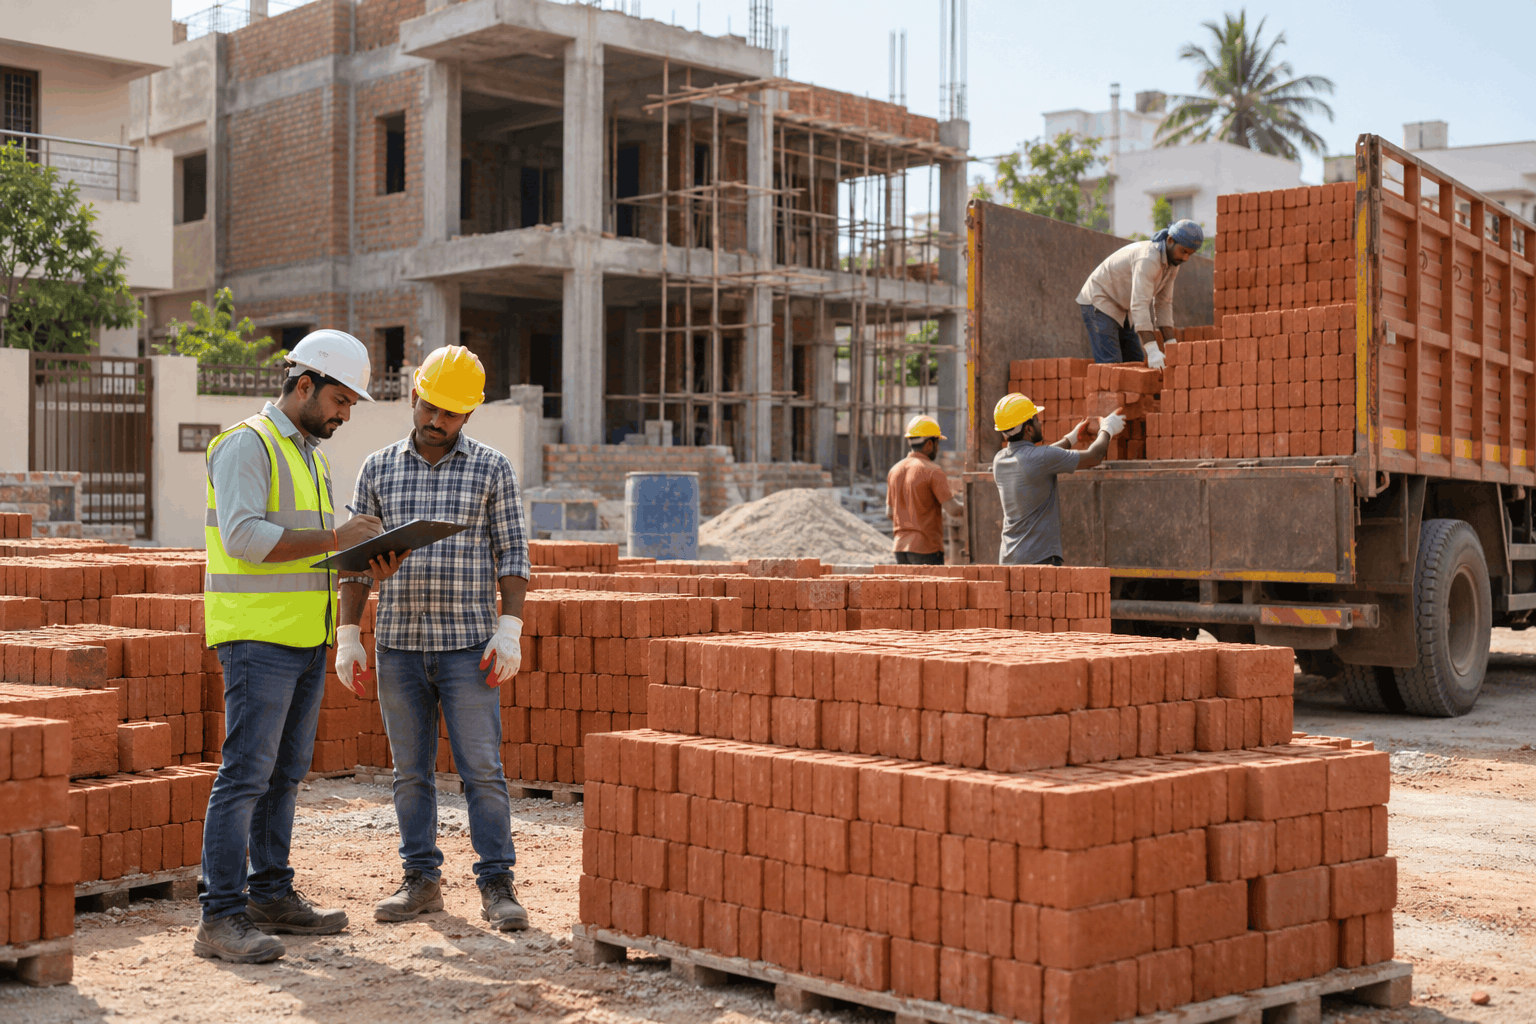
A truck arrives at a construction site carrying several thousand bricks. The workers start unloading, the mason asks for another delivery, and the homeowner begins wondering whether the original estimate was wrong. It is a familiar scene on residential projects, and it usually begins with a simple question: how many bricks does a house actually need?
The tempting answer is to multiply the house's floor area by a fixed number. Unfortunately, a 1,000 sq. ft. home doesn't have a universal brick requirement. A compact two-bedroom plan, a house divided into many small rooms, and an open-plan home may occupy the same floor area but require very different lengths of brickwork. Ceiling height, wall thickness, building system, openings and brick size also change the result.
Fortunately, brick calculations aren't mysterious. Once you understand how to measure masonry volume, account for doors and windows and choose the right brick dimensions, you can prepare a useful estimate before placing an order. This guide starts with the quick rule used by many Indian estimators and then moves to a more accurate, drawing-based method. The aim is not merely to provide a number; it is to show where that number comes from.
QUICK ANSWER
For the commonly referenced modular clay brick measuring 190 × 90 × 90 mm, a 10 mm nominal mortar joint produces a planning module of 200 × 100 × 100 mm. This works out to about 500 bricks per cubic metre of finished masonry. A full-house estimate still requires measured wall volumes, deductions for openings and a sensible breakage allowance.
Why House Area Alone Cannot Tell You the Brick Count
When people say they are building a 1,000 sq. ft. house, they are usually describing a floor area. Bricks, however, are mainly consumed in vertical masonry walls. Their quantity follows wall length, wall height and wall thickness, not floor area alone.
Imagine two 1,000 sq. ft. plans. One has two bedrooms, a living room, a kitchen, and two bathrooms. The other includes four smaller rooms, a narrow passage, a store and additional partitions. Even if their outer boundaries are identical, the second plan is likely to need more internal walling. Add a higher ceiling or a brick parapet and the quantity rises again. Replace selected brick partitions with a different wall system, and the total falls.
Brick masonry may be used in external walls, internal partitions, certain service enclosures, boundary walls, parapets and other designed elements. It does not automatically form the full volume of reinforced concrete columns, beams or slabs. Those elements are measured under their own material categories.
The most reliable approach is to create a wall schedule: list each masonry segment once, identify its thickness, measure its height, and subtract relevant openings or structural interruptions. Only then should you convert wall volume into brick quantities.
Understand Brick Sizes Before Using Any Formula
A useful estimate begins with the actual brick you plan to buy. 'Standard brick' is used loosely in everyday conversation. In practice, manufactured units and regional brick sizes can differ, and even a small change in size alters how many pieces fit into one cubic metre of masonry.
India's Bureau of Indian Standards lists IS 1077:2025, Common Burnt Clay Building Bricks — Specification (Sixth Revision) as the current revision. The familiar modular size is 190 × 90 × 90 mm. The nominal dimensions used for a simple quantity example become 200 × 100 × 100 mm once a 10 mm mortar-joint allowance is added. The standard also provides for other sizes. Check the current product specification and the supplier's declared dimensions rather than assuming every delivered brick is modular. [1]
Reference table
| Brick example | Physical size (L × W × H) | Assumed nominal module with 10 mm joints | Approx. pieces per m³ |
|---|---|---|---|
| Modular clay brick | 190 × 90 × 90 mm | 200 × 100 × 100 mm | 500 |
| Non-modular example | 230 × 110 × 70 mm | 240 × 120 × 80 mm 240 × 120 × 85 mm | 434 |
| Non-modular example | 230 × 110 × 75 mm | 240 × 120 × 85 mm | 408 |
The last column uses an idealized volume calculation. Real bonding arrangements, closers, joint practice and dimensional variation can affect site consumption. A 500-brick rule derived from modular bricks should not be blindly reused for a different brick size.
Actual size versus nominal size: Actual size is the physical size of the brick. Nominal size includes a planning allowance for the mortar joint. You use the nominal module when calculating brick count in finished masonry; use the physical brick dimensions when checking the material that arrives on site.
An important note about wall thickness: A nominal 100 mm wall and a nominal 200 mm wall match the modular example neatly. In ordinary construction conversations, the phrases '4.5-inch wall' and '9-inch wall' often refer to walls roughly 115 mm and 230 mm thick, depending on local brick size and construction practice. Those numbers are not interchangeable with the modular 100 mm and 200 mm dimensions. Use the thickness shown in the drawings and the masonry system actually specified.
The Main Brick Calculation Formula
The most dependable general formula is based on the net volume of finished masonry:
FORMULA
Number of bricks = Net masonry volume (m³) ÷ Nominal volume of one brick with mortar (m³).
For the 190 × 90 × 90 mm modular brick with an assumed 10 mm joint:
• Nominal length = 0.200 m
• Nominal width = 0.100 m
• Nominal height = 0.100 m
• Nominal volume = 0.200 × 0.100 × 0.100 = 0.002 m³
• Number per cubic metre = 1 ÷ 0.002 = 500 bricks
For a wall without openings:
NET MASONRY VOLUME
Wall length × Wall height × Wall thickness.
For walls containing doors, windows or other openings:
NET MASONRY VOLUME
(Wall length × height × thickness) − (Total openings area × wall thickness).
Once you know the net volume, multiply by the brick-count factor for the selected unit. Add an allowance for unavoidable cuts, breakage, and handling losses only after you calculate the required masonry quantity.
ORDER QUANTITY
Calculated bricks × (1 + wastage percentage ÷ 100), rounded up to whole bricks or a practical supplier quantity.
This method is more flexible than a fixed number of bricks per square foot of house area because it adapts directly to the plan.
Bricks Required for a 3 m × 3 m Wall: A Simple Example
Suppose you are constructing a masonry wall measuring 3 m long and 3 m high. You are using the modular brick example above, with a nominal joint thickness of 10 mm.
Case A: 100 mm thick wall. Wall volume = 3 × 3 × 0.100 = 0.90 m³. Required bricks = 0.90 × 500 = 450 bricks. With 5% wastage, the order estimate is 450 × 1.05 = 472.5, or approximately 473 bricks.
Case B: 200 mm thick wall. Wall volume = 3 × 3 × 0.200 = 1.80 m³. Required bricks = 1.80 × 500 = 900 bricks. With 5% wastage, the order estimate is 945 bricks.
Notice what changed: the wall's face area stayed at 9 m², but doubling its thickness doubled the masonry volume and the estimated number of bricks.
Now suppose the 100 mm wall contains a door opening measuring 0.9 m × 2.1 m. The opening area is 1.89 m², so the deduction is 1.89 × 0.100 = 0.189 m³. Net masonry volume becomes 0.900 − 0.189 = 0.711 m³. The theoretical count is 0.711 × 500 = 355.5, approximately 356 bricks. Including 5% wastage gives about 374 bricks.
Opening deductions are why two equal-sized walls can require very different quantities.
Complete Worked Example: Bricks for a 1,000 Sq. Ft. House
Homeowners often prefer feet and inches. You can still use the same method, provided all dimensions are converted to consistent units. For a quick wall-face estimate using the modular assumptions, the following values are useful:
Reference table
| Nominal masonry thickness | Brick count per m² of net wall face | Brick count per sq. ft. of net wall face |
|---|---|---|
| 100 mm | About 50 | About 4.65 |
| 200 mm | About 100 | About 9.29 |
These numbers are per square foot of wall surface, not per square foot of floor area. They exclude waste. For instance, a 100 sq. ft. wall face at a nominal thickness of 100 mm takes about 465 modular bricks before allowance for breakage. At 200 mm nominal thickness, the same face area takes about 929 bricks.
A common internet shortcut says that a '4.5-inch wall needs five bricks per square foot and a 9-inch wall needs ten'. It can be useful as a rough, conventional-site memory aid, but it is not a universal specification. The figures change with brick format, joint size and actual wall thickness. If accuracy matters, calculate volume instead of relying on the slogan.
Complete Worked Example: Bricks for a 1,000 Sq. Ft. House
Let us estimate a one-storey house with a 25 ft × 40 ft plan. Its floor area is 1,000 sq. ft. The following dimensions are illustrative assumptions, not a standard design or a guaranteed quantity for every 1,000 sq. ft. home.
We assume a 3.0 m masonry height; nominal 200 mm external walls; nominal 100 mm internal partitions; a total of 30 m of internal partition wall; 10 m² of external door/window openings; and 8 m² of internal door openings. The estimator uses modular clay bricks at 500 per m³ and allows 5% for waste. Concrete members, parapet, boundary wall and special brick features are excluded.
Step 1 — Calculate external wall length. A 25 ft × 40 ft rectangle has a perimeter of 2 × (25 + 40) = 130 ft, equivalent to approximately 39.624 m.
Step 2 — Calculate gross external wall area. 39.624 × 3.0 = 118.872 m².
Step 3 — Deduct external openings. 118.872 − 10.0 = 108.872 m² of net external wall face.
Step 4 — Convert external face area to masonry volume. 108.872 × 0.200 = 21.7744 m³.
Step 5 — Calculate internal wall volume. The gross partition face area is 30 × 3 = 90 m². After deducting 8 m² of openings, the net partition area is 82 m². At 0.100 m thickness, this gives 8.2000 m³
Reference table
| Calculation component | External | Internal partitions |
|---|---|---|
| Total wall run | 39.624 m | 30.000 m |
| Wall height | 3.0 m | 3.0 m |
| Gross wall face area | 118.872 m² | 90.000 m² |
| Openings deducted | 10.000 m² | 8.000 m² |
| Net wall face area | 108.872 m² | 82.000 m² |
| Nominal thickness | 0.200 m | 0.100 m |
| Net masonry volume | 21.7744 m³ | 8.2000 m³ |
Step 6 — Add both volumes. 21.7744 + 8.2000 = 29.9744 m³ of net masonry.
Step 7 — Calculate the theoretical brick count. 29.9744 × 500 = 14,987.2 bricks. Round to 14,988 whole bricks before the allowance.
Step 8 — Add 5% allowance. 14,987.2 × 1.05 = 15,736.56 bricks. Rounded up, the planned requirement is approximately 15,737 bricks, which may be rounded to about 15,800–16,000 bricks for practical procurement, subject to the supplier's delivery lots and the final drawings.
The result: This particular example needs roughly 16,000 modular bricks. It does not follow that every 1,000 sq. ft. house needs 16,000 bricks. A different layout, wall height, material size or wall system could change the total substantially.
Technical caution: Wall runs are simplified in this example. A detailed BOQ should define whether lengths are measured to centerlines or clear faces, avoid double-counting masonry at junctions, and deduct masonry displaced by RCC elements as appropriate. A quantity surveyor or site engineer should reconcile the estimate against the issued drawings.
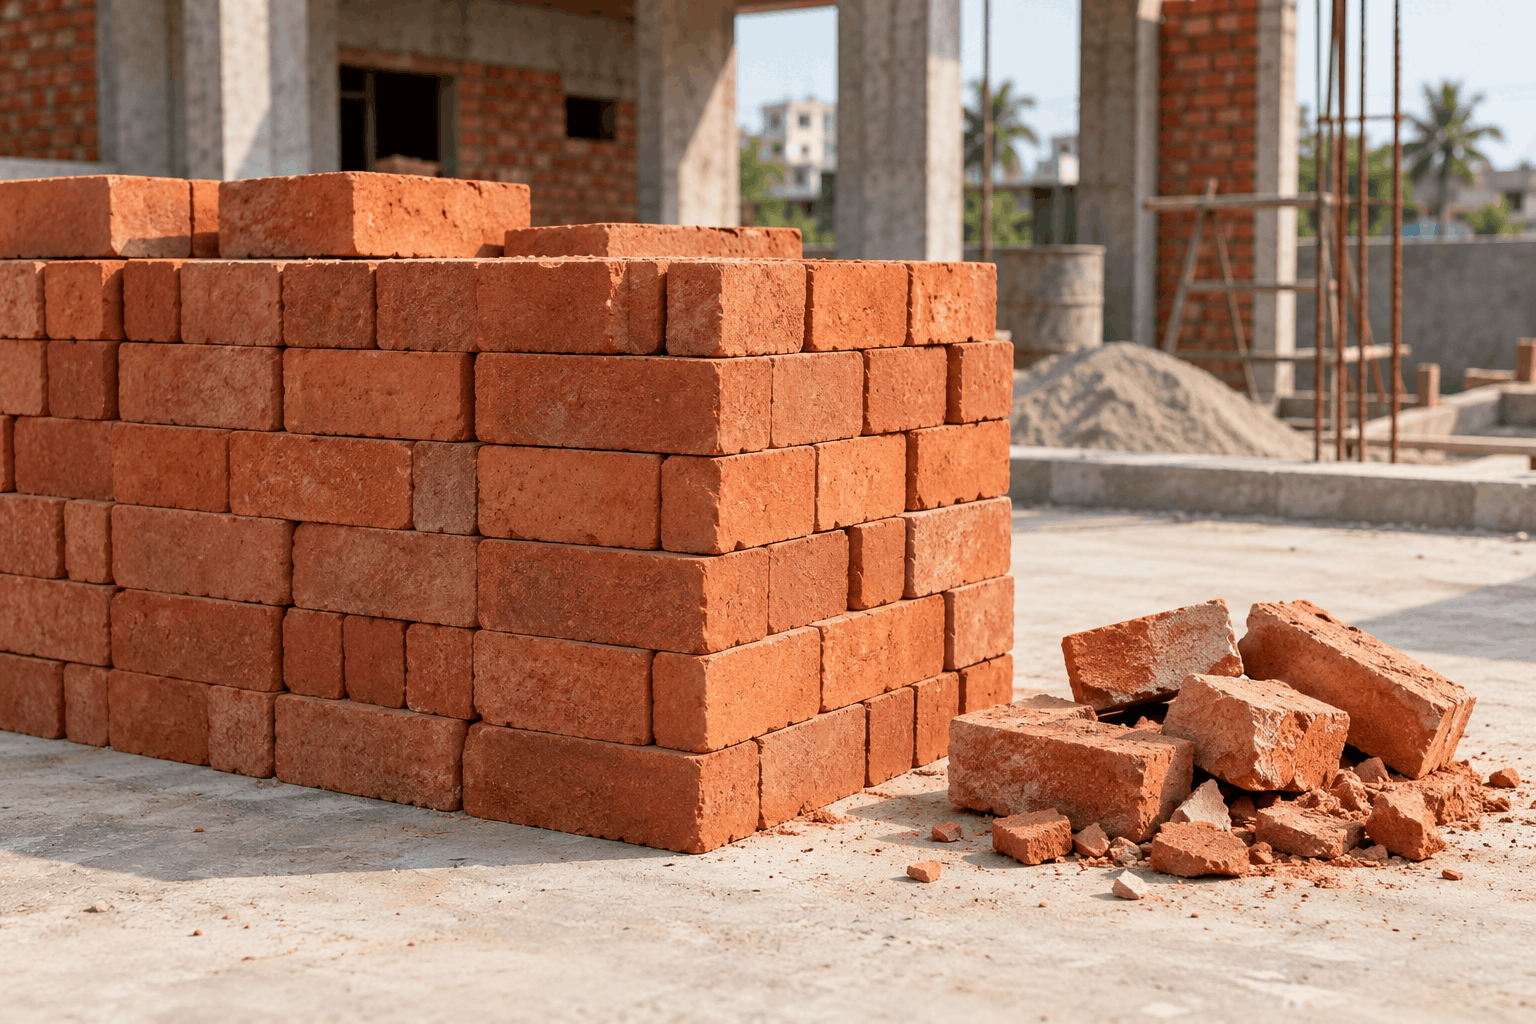

Brick Estimates for 600, 800, 1,200, 1,500 and 2,000 Sq. Ft. Houses
Readers often want a quick estimate for their own house size. The following table supplies comparative worked scenarios, not universal bricks-per-square-foot rules. Every row assumes one storey, 3 m high walls, 200 mm external masonry, 100 mm internal partitions, modular units at 500/m³ and 5% wastage. External openings and internal partitions vary with each illustrative layout.
Reference table
| House footprint | Assumed outside wall run | Assumed partition run | Example brick order incl. 5% waste |
|---|---|---|---|
| 600 sq. ft. | 30.48 m | 19 m | About 11,600 |
| 800 sq. ft. | 36.58 m | 24 m | About 14,000 |
| 1,000 sq. ft. | 39.62 m | 30 m | About 15,700 |
| 1,200 sq. ft. | 42.67 m | 36 m | About 17,400 |
| 1,500 sq. ft. | 48.77 m | 42 m | About 19,900 |
| 2,000 sq. ft | 54.86 m | 55 m | About 23,400 |
The numbers above result from specific assumptions about shape and partitioning, with progressively larger door and window areas. They are meant to demonstrate how quantities scale in one family of designs. A real house can fall outside these examples in either direction.
A two-storey house requires its masonry to be measured floor by floor. If the total built-up area is 2,000 sq. ft. across two 1,000 sq. ft. levels, do not use the 2,000 sq. ft. single-storey row without adjustment. The footprint, wall layout, openings and stairwell will be different.
Calculating Bricks Room by Room—Without Counting a Wall Twice
If you have an architectural plan but no formal quantity sheet, a room-by-room list can be a useful starting point. Mark each actual wall segment on the drawing and give it a reference such as E1 for an external wall or P1 for a partition. Record its dimensions, thickness and openings. Calculate each segment once.
Suppose a room is 3 m × 3 m internally and 3 m high. The four walls have a nominal perimeter of 12 m. If you provisionally assumed 100 mm masonry throughout, the gross face area would be 12 × 3 = 36 m². Subtract a 0.9 m × 2.1 m doorway (1.89 m²) and a 1.2 m × 1.2 m window (1.44 m²) to get 32.67 m² net. Multiplying by 0.1 m thickness and 500 bricks/m³ gives about 1,634 bricks before wastage.
That arithmetic is useful for a stand-alone enclosure, but do not repeat it for every room of a house and add all the results. Two adjacent rooms may share one wall, so adding the full four-wall perimeter of both rooms counts their common wall twice. External walls may also be thicker than internal ones.
The better method is to create a single master list of external walls and partitions from the floor plan. Use room names only as labels to help identify the walls, not as separate complete boxes to be counted independently.
Deducting Doors, Windows and RCC Members Correctly
Door and window openings usually reduce the volume of brickwork. The basic opening deduction is simple: opening width × opening height × masonry thickness. A window that measures 1.2 m × 1.5 m in a 200 mm wall removes an estimated 1.2 × 1.5 × 0.2 = 0.36 m³ of masonry. At 500 modular bricks/m³, that equals approximately 180 bricks before waste.
However, a house is not just a continuous block of brick with holes cut into it. RCC columns and beams, lintels, staircase openings, service shafts, ducts and other interruptions may occupy space that would otherwise be measured as masonry. Whether and how those items are deducted in formal measurement can depend on the contract and relevant measurement rules. For a homeowner's purchasing estimate, avoid assigning bricks to spaces occupied by concrete or other materials.
Also take care with openings at the edges of walls, partial-height partitions, ventilation grills and decorative brick screens. If the detail is unusual, prepare a separate item rather than forcing it into an ordinary wall formula.
Why Mortar Thickness Changes the Answer
Mortar bonds adjacent bricks and fills their joints. For estimation, a commonly used nominal joint allowance is about 10 mm. That is why the 190 mm long modular brick is treated as part of a 200 mm long repeating module.
If the joints become significantly thicker, the same wall volume contains fewer bricks and more mortar. If the joints are thinner, the count increases. The calculation can appear 'correct' on paper while still disagreeing with actual site consumption if the assumed joints do not match the way the mason builds the wall.
Homeowners should not adjust mortar thickness casually to save bricks. Excessively thick or irregular joints can affect workmanship and performance. Follow the approved masonry specification and have the work checked for proper bonding, alignment, joint uniformity and curing
How Much Cement and Sand Is Needed for Brickwork?
Brick count is only part of masonry budgeting. Joints also consume mortar, and mortar uses cement and sand in a specified mix. A convenient textbook-style illustration uses modular bricks and the same 10 mm nominal joints.
The physical volume of a 190 × 90 × 90 mm brick is 0.19 × 0.09 × 0.09 = 0.001539 m³. Five hundred such bricks occupy approximately 0.7695 m³. Under this idealised model, the balance in a cubic metre of finished brickwork is about 0.2305 m³ of wet mortar.
For material purchasing, a dry-volume conversion factor around 1.33 is sometimes used. That makes the estimated dry mortar volume approximately 0.307 m³ per cubic metre of masonry. For an illustrative 1:6 cement-to-sand volume mix, the cement share is one-seventh and the sand share six-sevenths. The calculation then produces about 1.26 bags of 50 kg cement and 0.26 m³ of sand per cubic metre of finished masonry. [2]
Reference table
| Quantity for 1 m³ of illustrative modular brickwork | Approximate amount |
|---|---|
| Modular bricks before wastage | 500 pieces |
| Wet mortar volume | 0.231 m³ |
| Dry mortar volume using factor 1.33 | 0.307 m³ |
| Cement for illustrative 1:6 mix | 1.26 bags (50 kg each) |
| Sand for illustrative 1:6 mix | 0.26 m³ |
For the 1,000 sq. ft. worked house example with 29.9744 m³ of masonry, this idealized method suggests roughly 38 bags of cement and 7.9 m³ of sand for the masonry mortar alone, before any extra procurement allowance. These are not the quantities for plaster, concrete, flooring or other construction activities.
The actual specified mortar mix, material moisture, site batching, joint dimensions and workmanship will influence real consumption. Do not use the illustrative 1:6 mix as a substitute for the project's engineer-approved specification.
How to Estimate the Cost of Bricks
Brick quantity and brick cost are related, but they are not the same thing. Your purchase price depends on the manufacturer, product dimensions, strength grade, quality, city, delivery distance, taxes, handling and the quantity ordered.
The basic material-cost calculation is straightforward:
BRICK PURCHASE COST
Ordered number of bricks × quoted price per brick.
Using the 1,000 sq. ft. worked example, suppose the purchase plan is rounded to 16,000 bricks. If your local supplier quotes ₹9 per brick, the brick purchase value is 16,000 × ₹9 = ₹1,44,000. At ₹11 each, it becomes ₹1,76,000. A change of just ₹2 per brick raises the bill by ₹32,000.
The ₹9 and ₹11 figures are illustrative calculation prices, not verified market rates for October 2026. Ask local suppliers for current quotes and confirm whether the price includes freight, unloading, GST and breakage replacement. Masonry labour, mortar materials, scaffolding and supervision usually need their own cost lines unless covered in an all-inclusive quotation.
A low per-brick quotation is not a bargain if the consignment contains a high proportion of broken, undersized or weak units. Compare usable delivered quantities rather than price alone.
Clay Bricks, Fly Ash Bricks and AAC Blocks: Do They Need the Same Quantity?
No. The formula is universal, but the number per cubic metre changes with the physical unit and the specified joint size. Common burnt-clay bricks, fly ash bricks and AAC blocks are not automatically interchangeable in a quantity sheet.
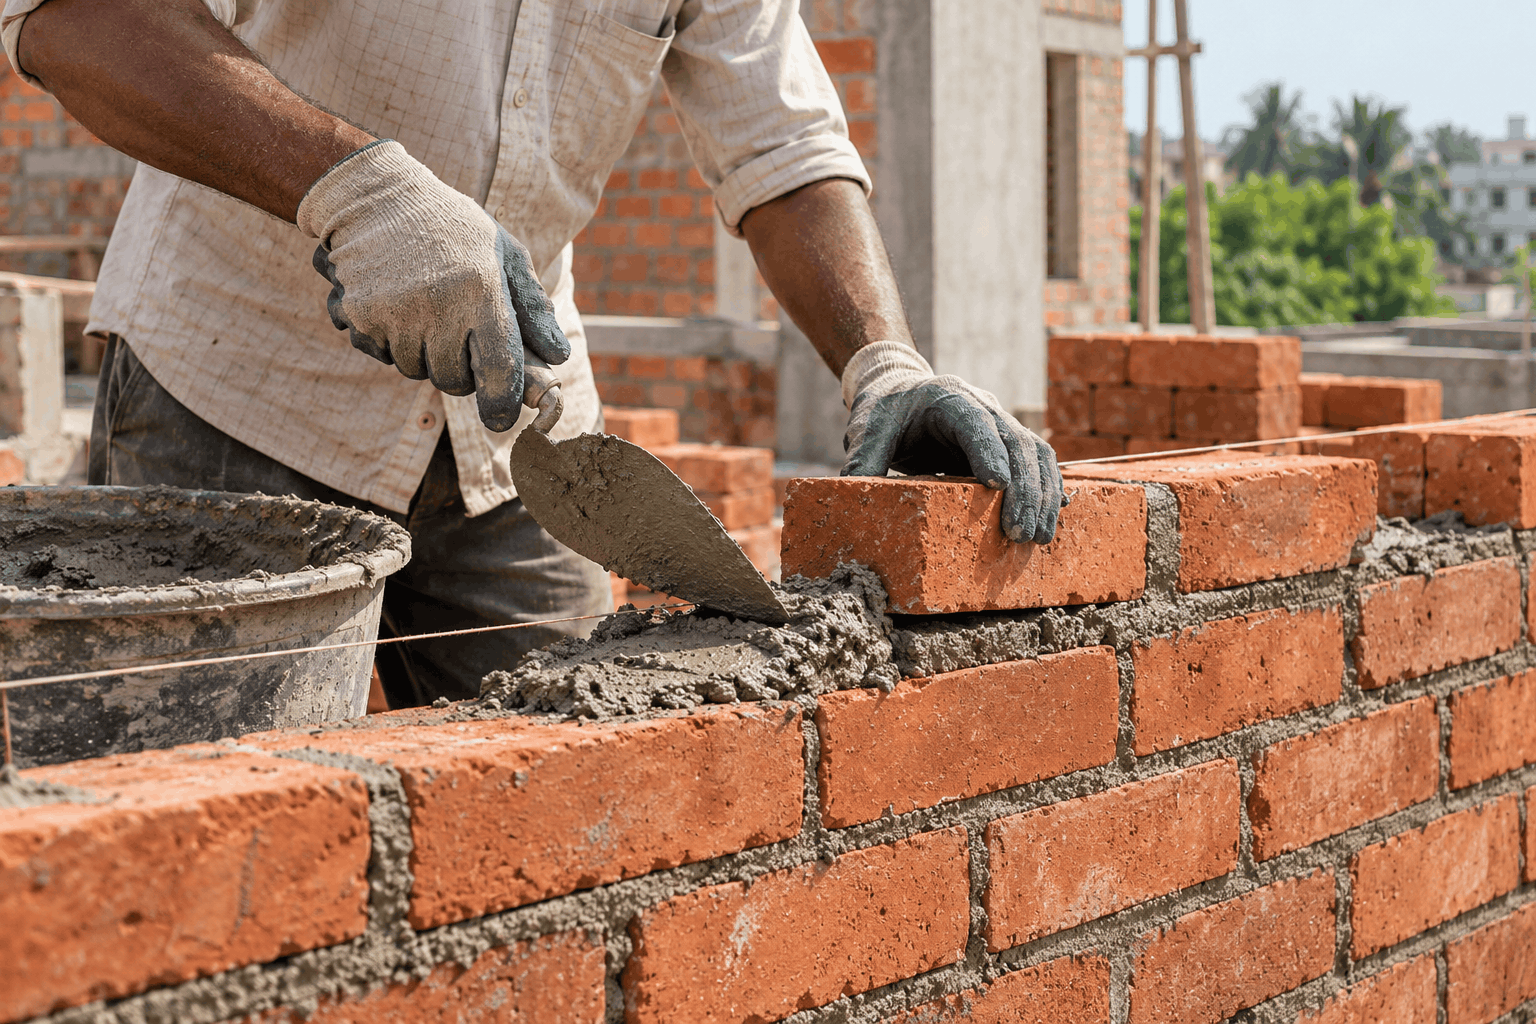
Burnt-clay bricks are familiar on many Indian construction sites and are available in different sizes and grades. Fly ash-based bricks can provide regular dimensions when made to appropriate standards. AAC blocks are much larger than conventional bricks and may be installed with a proprietary thin-bed adhesive rather than ordinary thick mortar joints.
For example, an AAC block measuring 600 × 200 × 100 mm has a physical volume of 0.012 m³, which gives roughly 83 blocks per m³ before allowing for joint dimensions and project-specific waste. That count is not comparable to 500 conventional bricks per m³, and it should not be inserted into a brick calculator that assumes modular clay bricks.
Material selection involves more than piece count. Weight, strength, compatibility with the structure, weather exposure, thermal performance, finishing requirements, local availability and approved construction details all matter. Ask your architect or structural engineer what walling materials are suitable for your design.
What Wastage Percentage Should You Add?
Almost no construction project uses every supplied brick perfectly. Some break during transport and unloading, some are cut to close bond patterns, and some may be rejected because they are damaged or unsuitable.
For straightforward planning, 5% is a useful working allowance. Depending on delivery quality, wall geometry, handling and the proportion of cuts, a smaller or larger allowance may be justified. A complex design with many short returns and openings may require more cutting than long, uninterrupted walls.
A useful rule is to calculate the theoretical net quantity first and add the wastage percentage separately. This makes your estimate auditable. It also prevents an allowance from being applied twice—once by the contractor and again by the homeowner.
Before placing a large order, inspect a sample of bricks, confirm delivered dimensions, review the first part of the masonry work and adjust the remaining procurement if necessary. Staged deliveries can reduce congestion and damage at sites with limited storage.
Where the Brick Estimate Commonly Goes Wrong
Mistake 1: Multiplying house floor area by a fixed factor. This ignores wall heights, partitions, openings and differences in plan shape.
Mistake 2: Confusing actual brick size with nominal module. A 190 × 90 × 90 mm brick and its nominal 200 × 100 × 100 mm module are not the same measurement.
Mistake 3: Using 500 bricks/m³ for every locally available product. The 500 factor belongs to a particular modular size and joint assumption. A different brick format needs a fresh calculation.
Mistake 4: Mixing inches, feet, millimetres and metres. Convert measurements before multiplying. If your wall dimensions are in metres, wall thickness must also be expressed in metres.
Mistake 5: Forgetting windows and doors. A house with generous glazing may need noticeably fewer bricks than a similar house with small openings.
Mistake 6: Counting shared room walls twice. Draw a wall schedule rather than treating every room as a separate masonry box.
Mistake 7: Ignoring reinforced-concrete elements. Columns, beams and slabs are not filled with bricks. They need separate quantity estimates.
Mistake 8: Forgetting parapets, boundary walls and service structures. Include them as separate items when they are part of the procurement scope.
Mistake 9: Omitting breakage and deliveries. Exact theoretical counts rarely match the practical purchase quantity.
Mistake 10: Buying everything before verifying the plan. A small change in wall position or material type can leave unused bricks or cause an unexpected shortage.
Create a Simple Brick Quantity Sheet
You do not need advanced software to prepare a first estimate. A spreadsheet or notebook can hold the basic information. Create one row for every masonry wall segment and add the following columns: wall reference, location, length, height, thickness, gross volume, opening volume, net volume, bricks per m³, calculated count, waste percentage and proposed order quantity.
Reference table
| Wall ID | Net area | Thickness | Volume | Brick factor | Theoretical count |
|---|---|---|---|---|---|
| E1 | 18.0 m² | 0.20 m | 3.60 m³ | 500/m³ | 1,800 |
| E2 | 12.5 m² | 0.20 m | 2.50 m³ | 500/m³ | 1,250 |
| P1 | 9.0 m² | 0.10 m | 0.90 m³ | 500/m³ | 450 |
| Total | — | — | 7.00 m³ | — | 3,500 |
Add 5% waste to the three-item total to get approximately 3,675 bricks. The example above is a template for the method, not a complete house estimate. Keep the sheet linked to the latest dated drawing; otherwise, revisions can quietly make a previously accurate calculation obsolete.
How to Use My Home Jankaari's Brick Calculator
If you want to check a wall without repeating the arithmetic by hand, visit My Home Jankaari's Brick Calculator at https://www.myhomejankaari.com/calculators/brick-calculator. The tool accepts wall length, height, thickness and a wastage percentage, and it supports multiple measurement units. It uses the reference factor of 500 bricks per cubic metre. [3]
Start with the masonry dimensions, not the plot dimensions. If you know the gross length and height but still need to subtract doors and windows, first calculate the net wall area using the Wall Area Calculator at https://www.myhomejankaari.com/calculators/wall-area-calculator. Then convert the net area to volume using the specified thickness. [4]
The online brick calculator's 500/m³ assumption is particularly appropriate to the modular example explained in this guide. If your supplier provides non-modular bricks or the wall uses another masonry system, replace the factor with a size-specific calculation. Do not treat a calculator result as an engineering approval or a final purchase order.
For larger projects, repeat the calculation by wall type and floor. Keep separate totals for exterior masonry, interior partitions, boundary walls and other brickwork so that a change in one category does not affect the entire estimate.
Brick Quality Checks Before the First Delivery
Quantity is important, but a correct brick count is useful only if the delivered product is suitable. Ask the supplier to confirm unit size, declared strength class, batch details and any test certificates required by the project. The current BIS specification for common burnt clay bricks is IS 1077:2025; the engineer should determine the applicable material specification, tests and acceptance criteria. [1]
Examine a representative sample for visible cracks, damaged corners, excessive dimensional variation and other obvious defects. Compare a measured sample with the specified size. Store delivered bricks so that handling damage and ground contamination are minimized.
Bricks used in load-bearing construction are a structural matter. Never change the specified brick class, wall thickness, structural system or mortar specification solely to achieve a lower material count. The article's formulas estimate material quantities; they do not establish structural adequacy.
Practical Procurement: Order Smarter, Not Just More
A good brick estimate makes buying more predictable. Share the wall schedule with two or three suppliers and request comparable written quotations. Ask each supplier to identify the brick's declared dimensions and whether pricing is per piece, per thousand or per truckload. Confirm freight, unloading, breakage policy and delivery timing.
Avoid converting truckloads to an exact brick count unless the supplier states the number of pieces and the actual delivery can be checked. Different vehicles and stacking arrangements can hold different quantities.
It is often sensible to stage deliveries around the construction sequence, especially when storage space is limited. Keep a record of bricks received, used, broken and remaining. If consumption differs greatly from the original estimate, check the executed wall measurements, sizes and joint practice before assuming the estimate or supplier is at fault.
Final Takeaway: Calculate the Walls, Not the House Name
There is no magic number of bricks for a two-bedroom home or a 1,000 sq. ft. property. The correct question is: how much net masonry does this particular design contain, and what brick module will be used to build it?
For familiar modular burnt-clay brickwork, about 500 bricks per cubic metre is a helpful starting figure. In the detailed one-storey 1,000 sq. ft. illustration in this guide, it produced roughly 15,737 bricks including 5% wastage, which can be rounded to about 16,000 for procurement planning. A different plan may need more or fewer.
Measure the walls, deduct the openings, select the right brick size, calculate the net volume and make a transparent allowance for waste. If you are working from a complete approved plan, have the final material schedule checked by your architect, engineer or quantity surveyor. A few careful calculations before the first delivery can prevent costly confusion later.
For quick preliminary calculations, visit My Home Jankaari at https://www.myhomejankaari.com/ and explore its free Brick Calculator, Wall Area Calculator, Cement Calculator and other home construction tools.
Frequently Asked Questions
How many bricks are needed for a 1,000 sq. ft. house in India?
There is no fixed answer because a floor-area measurement does not tell you the total wall length, thickness or height. In the single-storey illustrative 1,000 sq. ft. plan used in this guide, net masonry volume is about 29.97 m³ and the estimated order is roughly 15,737 modular bricks with 5% wastage. Different layouts, wall systems and openings will give different totals.
How many bricks are required for 1 cubic metre of brickwork?
For a 190 × 90 × 90 mm modular brick with a nominal 10 mm mortar-joint allowance, the planning module is 200 × 100 × 100 mm, or 0.002 m³. One cubic metre divided by 0.002 m³ gives approximately 500 bricks before wastage. Non-modular units require their own size-specific calculation.
How many bricks are needed for a 10 ft × 10 ft wall?
Convert the wall dimensions and apply the specified thickness. A 10 ft × 10 ft wall face is about 9.29 m². Under the modular assumptions, a 100 mm thick wall needs roughly 465 bricks before openings and waste, while a 200 mm thick wall needs about 929. Add a suitable wastage allowance after deducting any doors or windows.
How many bricks are needed for a 4.5-inch wall?
For a quick modular reference, a 100 mm nominal-thickness wall needs about 4.65 bricks per sq. ft. of net wall face. But a conventional wall described as 4.5 inches may actually be about 115 mm thick and may use a different non-modular brick. Check the physical units and approved wall thickness before using a per-square-foot shortcut.
How many bricks are required for a 9-inch wall?
A 200 mm nominal modular wall requires approximately 9.29 bricks per sq. ft. of net wall face before wastage. A conventional 9-inch or roughly 230 mm wall is not identical to that modular example. Use net masonry volume and the correct brick size for an accurate estimate.
Should doors and windows be deducted from the brick calculation?
Yes, for a preliminary materials estimate you should normally deduct the volume of masonry displaced by doors, windows and other openings. Multiply each opening's area by the relevant wall thickness. Consider lintels, columns and other non-brick structural elements separately according to the drawings and measurement scope.
How much extra allowance should I add for broken bricks?
A 5% waste allowance is a reasonable preliminary assumption for a straightforward project, but the appropriate figure depends on transport damage, handling quality, cuts and wall complexity. Confirm the allowance with your site team. Do not apply it twice if the supplier or contractor has already included an allowance in the quantity.
Are fly ash bricks and AAC blocks calculated the same way as clay bricks?
They follow the same basic principle—net masonry volume divided by the volume of one installed unit—but their sizes and joint systems can differ. You cannot assume that a large AAC block or a different fly ash brick will have the same 500-per-m³ consumption as modular clay brickwork. Use the manufacturer's dimensions and the specified installation method.
How do I calculate the total brick cost of a house?
Multiply the intended purchase quantity by the supplier's delivered price per brick. For illustration, 16,000 bricks at ₹9 each cost ₹1.44 lakh before separately charged items. Get current local quotations and confirm whether freight, unloading, taxes, mortar, labour and rejected or broken units are included.
Can I calculate brick quantity without an architect's drawing?
You can prepare an early estimate by measuring wall runs, heights, thicknesses and openings, but its reliability will be limited if the final layout is not settled. For ordering major quantities, work from current drawings and have structural dimensions and masonry schedules checked by a qualified professional. Online calculators support planning; they do not replace technical design.
Sources and Calculation Notes
[1] Bureau of Indian Standards, IS 1077:2025 — Common Burnt Clay Building Bricks: Specification (Sixth Revision), standards catalogue. https://standards.bis.gov.in/ (search for IS 1077:2025). The standard is cited to identify the current edition; this article is not a reproduction of the standard.
[2] Calculation cross-check: CivilOS, “Brickwork Quantity Calculation — Bricks, Cement & Sand per m³”; Site Se, “Brickwork Calculation: Bricks, Cement & Sand per m³” (25 July 2026). https://civilos.in/guides/brickwork-quantity-calculation.html and https://www.sitese.in/blog/brickwork-calculation-number-of-bricks-mortar/ . Mortar figures in the article are an indicative idealized calculation, not a mandatory mix specification.
[3] My Home Jankaari, Brick Calculator. https://www.myhomejankaari.com/calculators/brick-calculator
[4] My Home Jankaari, Wall Area Calculator. https://www.myhomejankaari.com/calculators/wall-area-calculator
Method: Unless otherwise stated, worked estimates assume 190 × 90 × 90 mm modular bricks, a 10 mm nominal joint, 500 pieces per m³ of finished brickwork, net measured masonry volume and 5% waste added after the theoretical quantity. Example costs are hypothetical, not live quotations. The worked house-size comparison table also assumes specific wall runs and opening areas for each scenario; it should not be generalized to all houses of those sizes.