Burj Khalifa changed Dubai’s skyline when it opened in 2010. This detailed guide examines the project's ambition, the architects and engineers who developed it, and the structural decisions that made its extraordinary height possible. It also looks inside the building, explains the differences between its visitor experiences, and considers the labour and resources involved in creating and operating a tower of this size. For travellers, it includes practical guidance on booking, access, and choosing a viewing time, with dated updates.
Burj Khalifa and the Making of the World’s Tallest Building
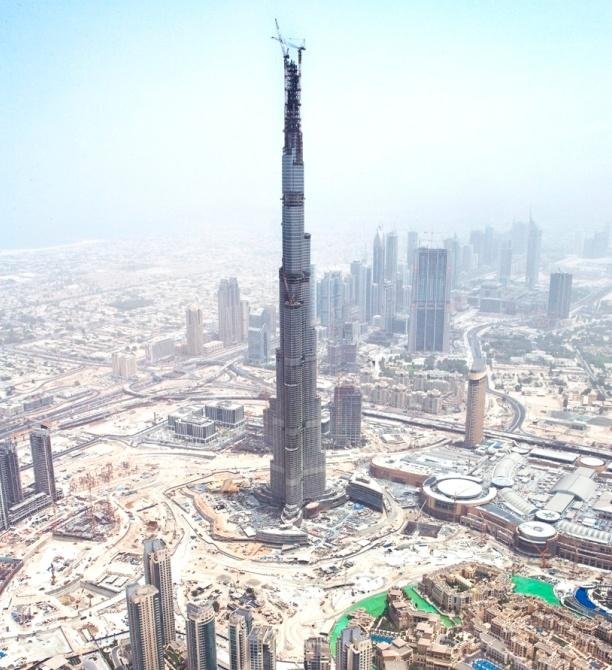
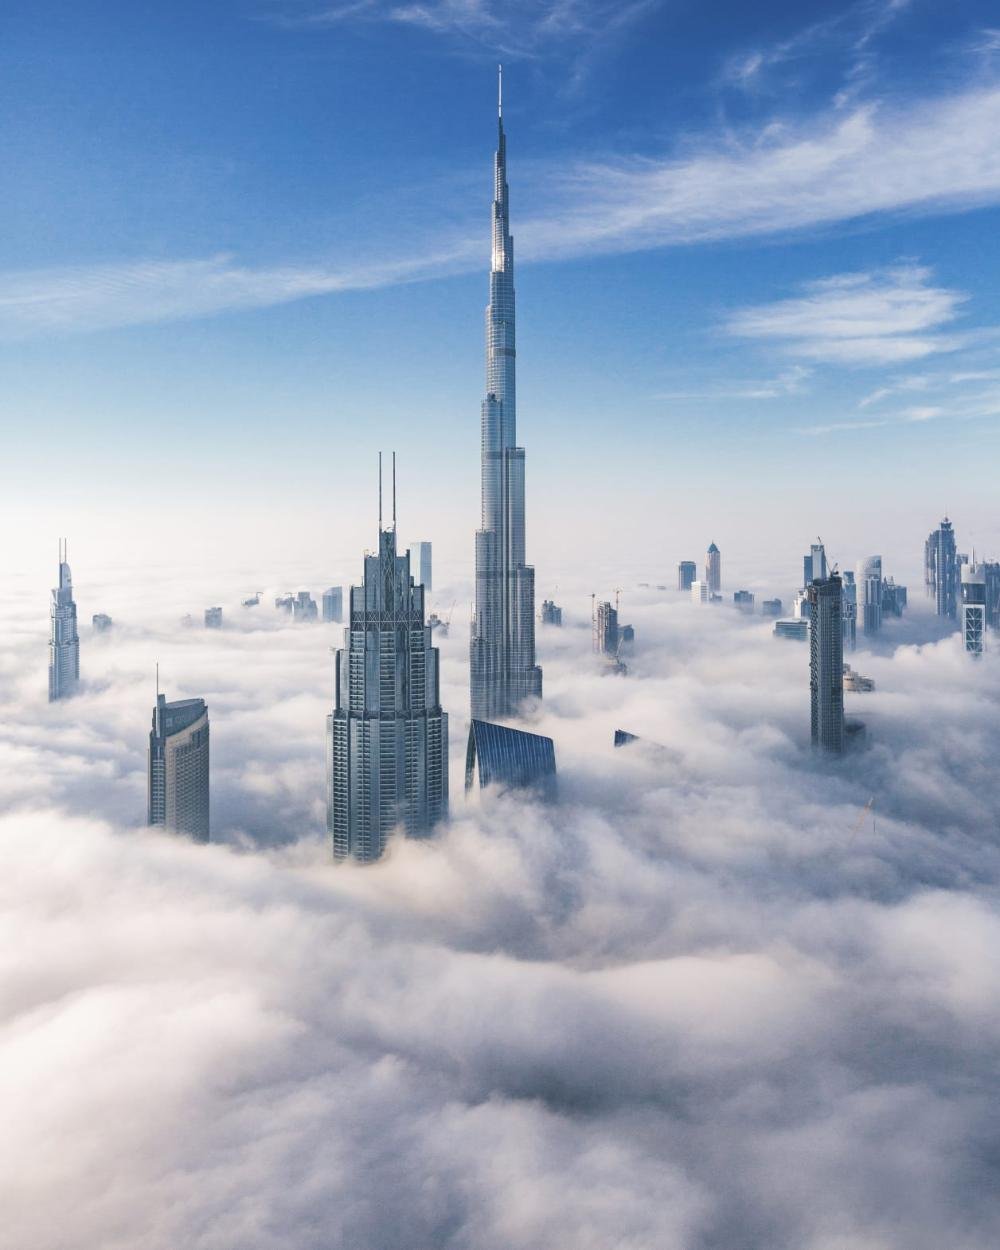
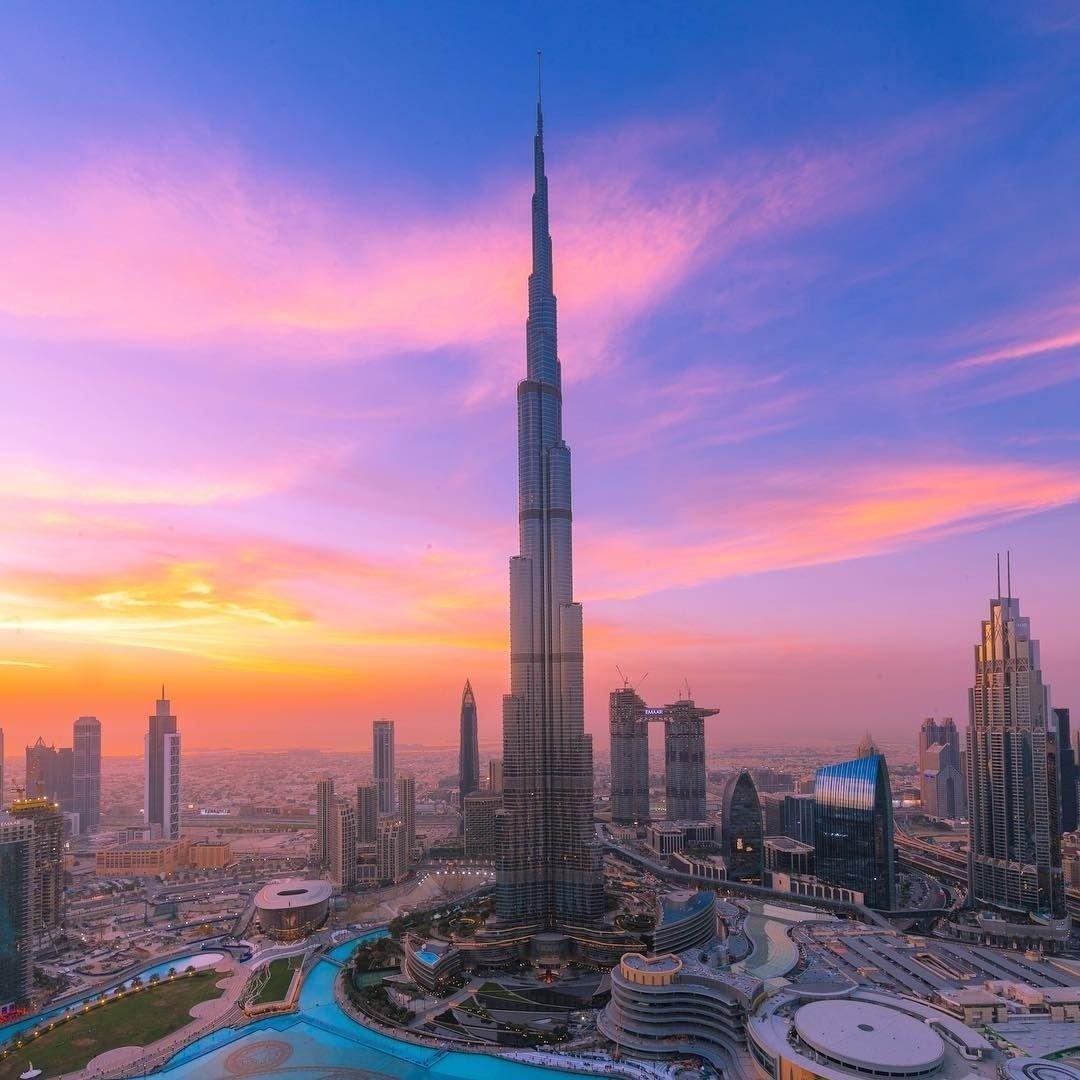
At a certain point, looking up at Burj Khalifa, the usual habit of judging a building by its surroundings stops working. Nearby towers, substantial buildings in their own right, begin to look like part of its base. The eye follows one narrowing section after another until the structure becomes a line against the sky.
Its height explains the first reaction. The more interesting question is how that height became usable space.
A tower has to do ordinary things even when its dimensions are extraordinary. People need to reach their homes, guests need comfortable rooms, and offices need water, ventilation and reliable electricity. Windows must be cleaned. Equipment must be replaced. The ground must carry the weight, and the structure must respond to wind without making life inside uncomfortable.
Understanding Burj Khalifa means understanding those demands. The famous silhouette is the visible result of thousands of connected decisions, made by people working across architecture, construction and building operations.
Where Burj Khalifa stands
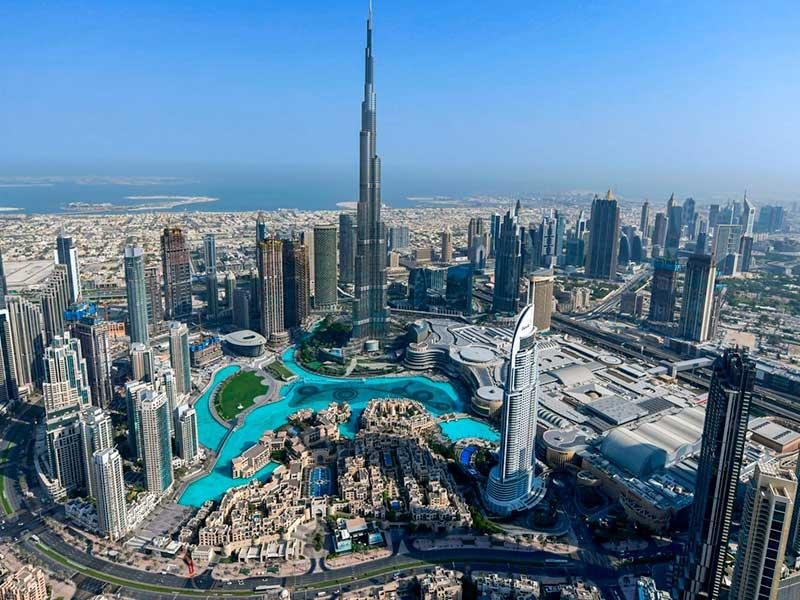
Burj Khalifa stands in Downtown Dubai, United Arab Emirates. Dubai Mall, Burj Lake, and the surrounding public spaces form part of the district that hosts the tower. Dubai’s official tourism body describes Downtown as a purpose-built neighbourhood organised around major attractions, including the tower and Dubai Fountain. [1]
This location matters. The building is encountered from shopping areas, roads, terraces and waterfront paths, so it works as a point of orientation as well as a destination. You can experience its presence without buying an observation-deck ticket.
The surroundings also reveal something about its purpose. A landmark of this scale can attract attention to an entire district. Its commercial influence extends beyond the rooms and floors within its walls, helping neighbouring addresses gain an identity visitors immediately recognise.
The essential facts
| Fact | Detail |
|---|---|
| Location | Downtown Dubai in the United Arab Emirates |
| Architectural height | 828 metres or approximately 2717 feet |
| Height to tip | 829.8 metres |
| Floors above ground | 163 in the Skyscraper Center database |
| Developer | Emaar Properties |
| Design practice | Skidmore Owings and Merrill known as SOM |
| Construction began | 2004 |
| Official inauguration | 4 January 2010 |
| Main functions | Residences offices hotel accommodation and visitor facilities |
The height and floor figures come from the Skyscraper Center; the inauguration date is confirmed by the tower’s official history. As of 7 October 2026, the database ranks Burj Khalifa first among completed buildings worldwide. [2, 3]
Why 828 metres is the figure that matters
The familiar height of 828 metres is the architectural measurement. It includes the spire, which forms part of the design. The measurement to the absolute tip is slightly greater, while the highest occupied floor is much lower, at 585.4 metres according to the Skyscraper Center. [2]
These are different measurements of the same building. They answer different questions: how high the architecture reaches, where the highest physical point lies, and how high people normally occupy usable space.
The distinction is especially useful when planning a visit. A ticket for an attraction called At the Top does not take you to the tip of the spire. Understanding that before booking prevents the building’s height from becoming a misleading promise about the visitor experience.
The ambition behind the project
Emaar developed Burj Khalifa as part of a much larger urban project. Its combination of residential, hospitality and office uses placed daily activity inside a structure designed to be internationally recognisable. [2]
The business logic is clear in the completed district. An apartment, a hotel stay, an observation-deck visit and a restaurant booking are different products, but each gains something from the same address. The tower’s image gives them a shared identity.
That does not mean its success can be reduced to a publicity exercise. The development required a real building capable of supporting those uses. An impressive image might attract the first visitor; dependable operations determine whether the place continues to work.
Who designed and built Burj Khalifa
Skidmore, Owings and Merrill's Chicago office designed the tower, with Adrian Smith as its design architect. The official architectural account identifies him as the project's consulting design partner. [4]
Structural engineer William F. Baker played a central role in developing the system that made the height achievable. SOM’s own accounts identify Baker with the tower’s structural engineering and its distinctive core. [5]
Construction was undertaken by a joint venture involving Samsung C&T, BESIX and Arabtec. BESIX describes an international operation in which more than 12,000 workers and staff were on site each day at the peak of construction. [6]
A short list of prominent names helps establish responsibility, but it cannot represent the entire achievement. Surveyors, concrete specialists, crane operators, façade installers and building-services teams all had to work to a coordinated sequence. Their work had to fit together physically, often at heights where correcting an error would be slow and expensive.
The ambition behind the project
Skidmore, Owings and Merrill's Chicago office designed the tower, with Adrian Smith as its design architect. The official architectural account identifies him as the consulting design partner for the project. [4]
Structural engineer William F. Baker played a central role in developing the system that made the height achievable. SOM’s own accounts identify Baker with the tower’s structural engineering and its distinctive core. [5]
A joint venture involving Samsung C&T, BESIX, and Arabtec undertook construction. BESIX describes an international operation that employed more than 12,000 workers and staff on site each day at the peak of construction. [6]
A short list of prominent names helps establish responsibility, but it cannot represent the entire achievement. Surveyors, concrete specialists, crane operators, façade installers and building-services teams all had to work to a coordinated sequence. Their work had to fit together physically, often at heights where correcting an error would be slow and expensive.
From construction site to opening day
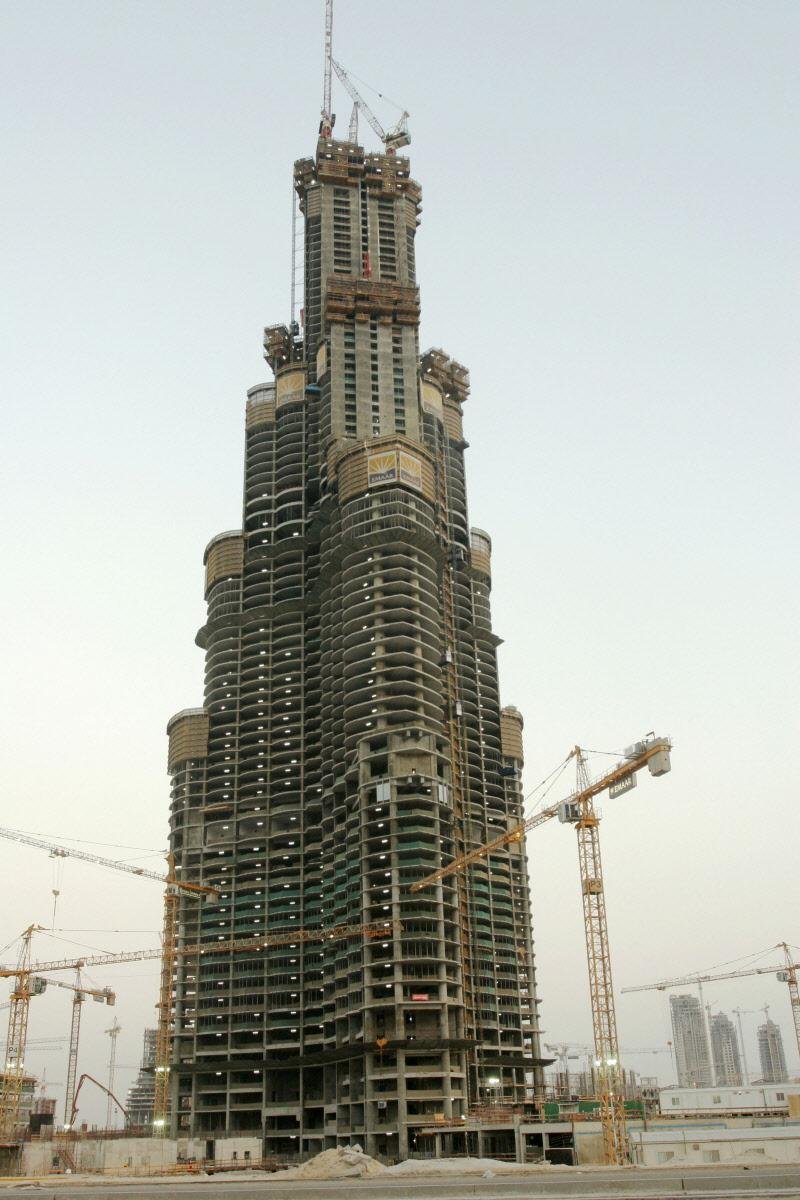
Construction began in 2004. Official project records show the tower reached 100 floors in January 2007, and the exterior cladding was completed in September 2009. The inauguration followed on 4 January 2010. [2, 3]
The overall programme took roughly six years. That period included far more than the upward growth visible in construction photographs. Foundation work, structural assembly, services installation, façade work and interior preparation had to overlap and remain coordinated. [7]
It helps to distinguish opening day from the milestones that preceded it. Reaching the final height, completing the exterior and preparing occupied areas are separate events. A tower can look almost finished from the street while substantial work continues inside.
Burj Khalifa’s construction history makes that distinction particularly clear. The dramatic rise was only one part of delivering a building that people could actually use.
From Burj Dubai to Burj Khalifa
During construction, the project was known as Burj Dubai. Its name changed to Burj Khalifa at the opening to honour Sheikh Khalifa bin Zayed Al Nahyan, then president of the United Arab Emirates and ruler of Abu Dhabi. [21]
The name places the building within the UAE's wider history, rather than leaving it as an isolated architectural object. It also explains why older construction reports, photographs and project documents refer to a different name. They describe the same tower.
The cost of reaching this height
The tower’s construction cost is commonly reported at approximately US$1.5 billion. That figure should be read as the reported cost of the building, rather than the cost of the entire Downtown Dubai development or a current valuation. [8]
Cost comparisons between landmarks can be misleading. Some include land, infrastructure, financing or surrounding developments, while others describe construction alone. A historical budget also tells us little about what the same project would cost under different market conditions today.
For a building like Burj Khalifa, the practical question continues after construction. Cleaning, cooling, maintenance and equipment renewal become permanent commitments. The opening ceremony marks the beginning of that operational life.
The shape of the tower
Burj Khalifa’s plan has three wings arranged around a central core. The official design account connects its three-part footprint with the Hymenocallis flower and notes references to Islamic architectural forms. As it rises, the wings step back at different levels, producing a tapering silhouette. [4]
The result looks different depending on where you stand. A broad face can appear substantial and layered; another angle emphasises the slenderness of the upper sections. From a distance, the repeated setbacks give the eye a sequence to follow rather than an uninterrupted wall.
Those changes also serve the structure. The geometry links the building's appearance to the physical demands of building at exceptional height. It is one reason the tower is more interesting to study than a simple ranking of tall buildings suggests.
How the buttressed core works
SOM describes the structural arrangement as a buttressed core. Three wings connect through a strong, six-sided central hub, supporting one another as part of a single system. The core helps resist twisting, while the connected wings provide stiffness against sideways forces. [9]
Imagine the difference between a narrow upright strip and a shape that spreads outward in several directions. Spreading material changes the way the structure responds to bending. Burj Khalifa applies a far more sophisticated version of that principle through its walls, columns and central core.
The setbacks follow the structural grid, allowing loads from upper sections to pass into the structure below with fewer awkward transfers. SOM also explains that the changing width interrupts the formation of organised wind vortices along the tower. [9]
This does not make wind disappear. It gives the engineers a more favourable shape to work with. Architecture and structural performance were developed together, rather than treating one as a finished object that the other had to accommodate.
Foundations and the hidden base
The official structural description records a reinforced-concrete foundation mat 3.7 metres thick, supported by bored reinforced-concrete piles. It gives pile dimensions of 1.5 metres in diameter and 43 metres in length. [10]
The foundation rarely appears in a tourist photograph, yet it is part of every view of the tower: all the weight above depends on the transfer of forces into the ground. That makes the underground work as fundamental to the building’s identity as the spire.
Thinking about the foundation also corrects the impression that extraordinary height begins with an extraordinary roof. The design problem starts at ground level and below it.
Building upward in Dubai
BESIX identifies vertical transport and concrete pumping as major construction challenges. Workers, materials and waste had to move through a site whose working levels kept rising. At peak production, construction cycles could reach two floors per week. [6]
Each additional floor lengthened the route between the ground and the work above. Hoist availability, delivery timing and the sequence of trades therefore affected the pace of the project as directly as the speed of structural work.
This is a useful way to appreciate the construction photographs. Behind every visible crane was a timetable of movements. A tall building is assembled through repeated operations, but repeating an operation hundreds of metres above ground requires increasingly careful organisation.
Glass heat and the exterior skin
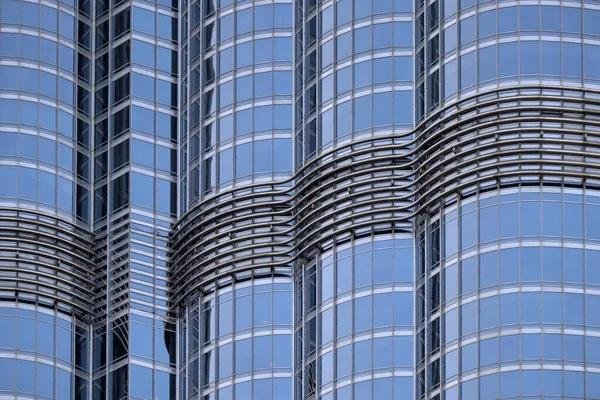
Burj Khalifa’s official structural page describes close to 26,000 glass panels in its exterior cladding, with a coating intended to limit solar heat gain. [10]
The façade has two jobs that can pull in different directions. It must admit daylight and preserve views while helping control the heat entering the interior. Its visual lightness should not obscure that environmental role.
The changing reflections are part of the building’s appeal. In bright conditions, separate surfaces catch the light differently, making some sections appear sharper and others less distinct. At dusk, the tower’s outline becomes easier to read against the sky.
For visitors interested in design, watching those changes from outside can be as revealing as looking out from the observation decks.
Elevators and daily operations
Elevators make the building’s height usable. Otis describes double-deck elevators at Burj Khalifa travelling at speeds of 10 metres per second. Speed is only one part of the system; handling different groups of users and keeping traffic moving are equally important. [11]
In 2024, Otis announced a project to modernise 34 of the tower’s 57 elevators and all eight escalators, together with a service-contract extension. That announcement illustrates how a record-setting building continues to change after opening. It does not, by itself, establish the completion status of every upgrade. [12]
Residents, office workers, service staff, and sightseeing visitors have different destinations and movement patterns. A successful tower has to accommodate all of them without making the daily journey feel like an engineering demonstration.
Most people notice building systems only when something interrupts their day. Quiet, predictable operation is therefore an achievement of its own.
Safety at exceptional height
The tower’s published safety features include protected concrete stairways and pressurised, air-conditioned refuge areas at intervals of approximately 25 floors. [10]
These features belong to a broader strategy for managing emergencies in a very tall building. Their presence should not be interpreted as a promise that any building is immune to risk, or as a substitute for instructions from trained staff.
For a visitor, the practical advice is straightforward: pay attention to signs and staff directions. For someone studying the architecture, the deeper point is that safe movement and protected spaces have to be considered as part of the design from the outset.
What is inside Burj Khalifa
The tower accommodates several distinct kinds of space. Homes and corporate premises share the building with hospitality and visitor facilities, but their access arrangements are not interchangeable. [2]
Armani Hotel Dubai and Armani Residences are among its best-known components. The official website identifies the hotel as the first designed and developed by Giorgio Armani and places the branded residences on levels 9 to 16. [13]
There is an important current qualification: when checked on 7 October 2026, the official luxury-stays page displayed temporary renovation-closure notices for both listings. Travellers should verify their intended service directly before making plans. [13]
The tower’s variety of uses explains why an observation ticket cannot function as general access to the building. Residential privacy, workplace access and hotel operations all require separate arrangements.
Choosing an observation experience
| Experience | Levels | Main distinction |
|---|---|---|
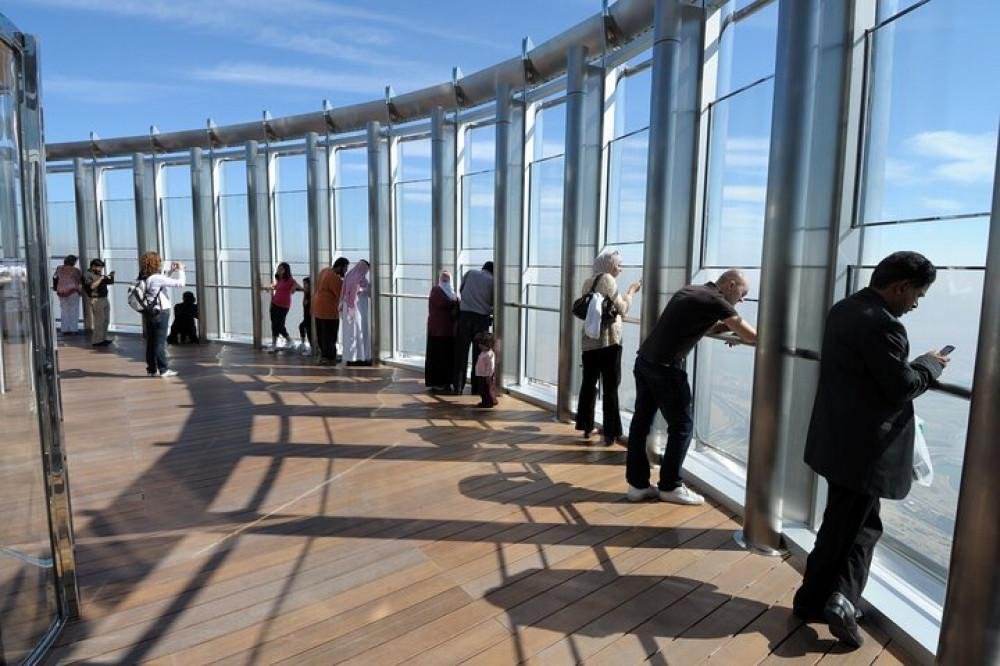
| At the Top | 124 and 125 | Standard observation experience with city views and an outdoor terrace |
| At the Top SKY | 148 | • Higher observation experience with an outdoor terrace and refreshments |
| The Lounge | 152 to 154 | Lounge experience marketed at 585 metres with hospitality inclusions |
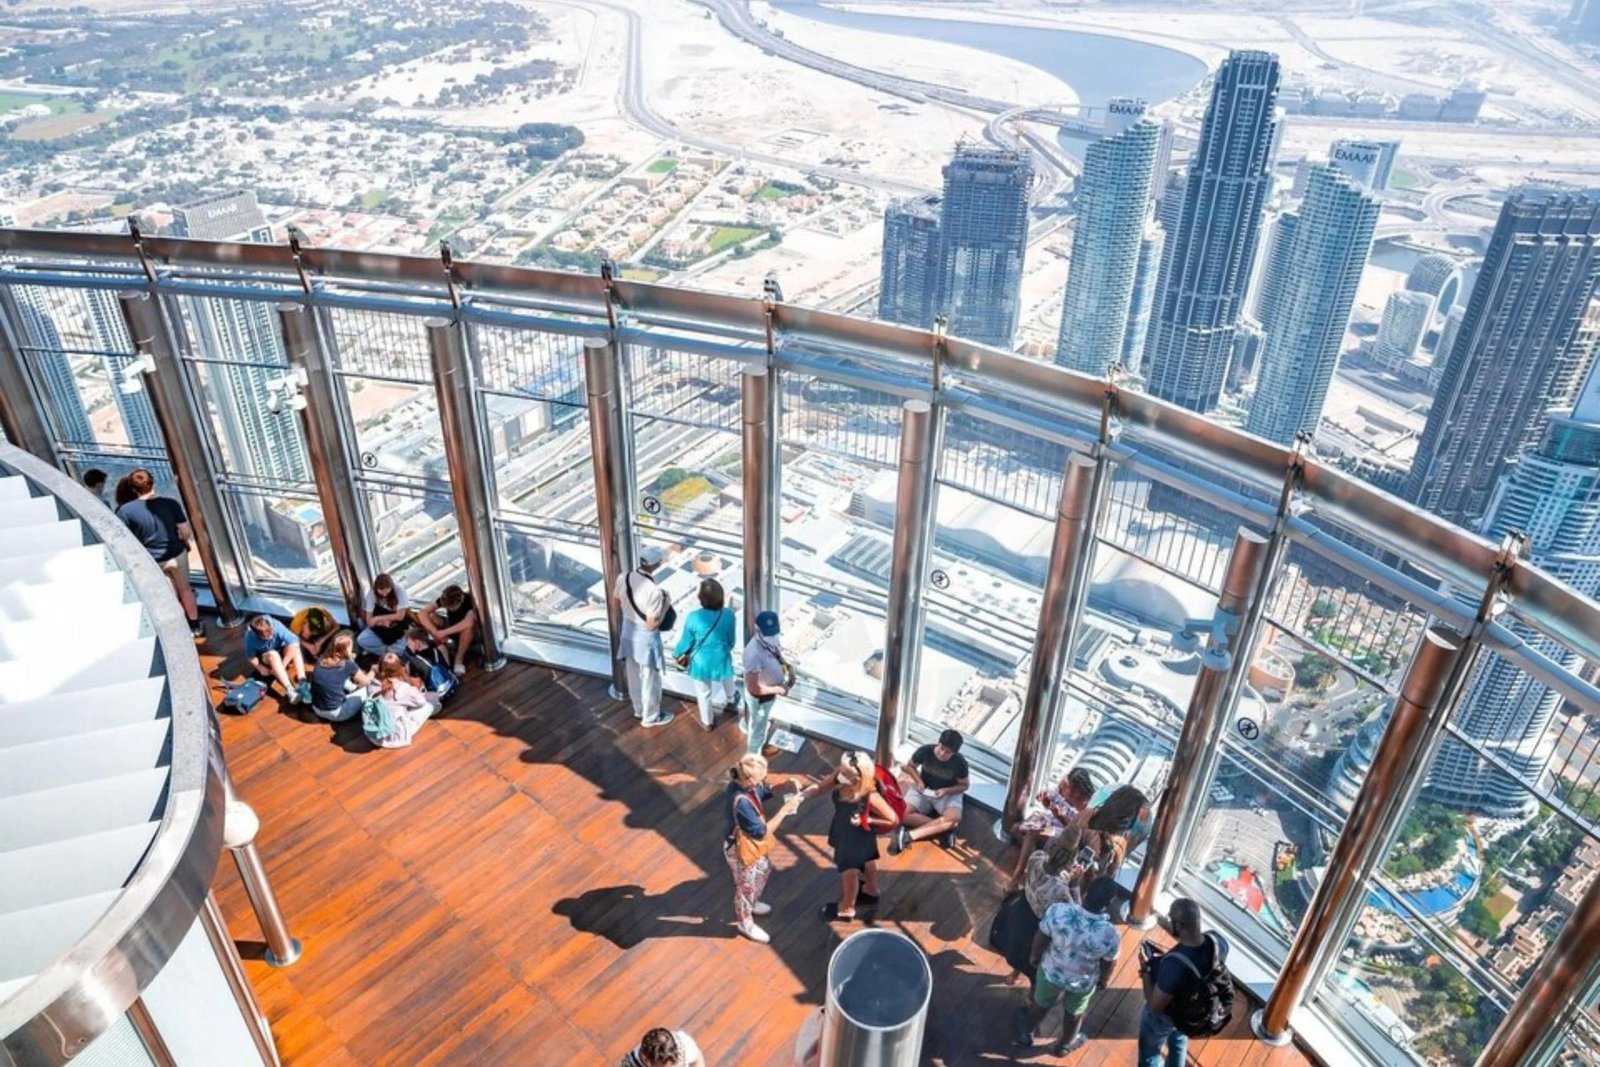
Package names, lower-level access and refreshments can vary with the selected product. Read the current inclusions before purchasing. A higher floor is a measurable difference; whether it makes a better visit depends on your priorities. [14]
If your main aim is to understand Dubai’s layout and experience the height, start by comparing the standard decks with your budget. If you value a lounge setting or particular hospitality inclusions, compare those details rather than choosing by floor number alone.
Dining above the city
At.mosphere occupies level 122 and offers restaurant and lounge experiences. It is a separate way to spend time in the tower, with booking arrangements distinct from observation-deck admission. [15]
A meal creates a different relationship with the view. Instead of circulating between windows, you remain in one place long enough to notice the light change. That may suit a celebration or an unhurried evening better than a sightseeing visit.
Check the current menu, reservation terms, dress requirements and any minimum spend directly with the venue. Do not assume that a restaurant reservation includes observation-deck entry, or that an observation ticket includes dining.
Ticket entry and getting there
Use the booking links on the official Burj Khalifa website to compare available experiences for your chosen date. Prices depend on the product and time slot, so a single undated entry fee is not a reliable description of what every visitor will pay. [16]
The official At the Top visitor guidance directs guests to the lower-ground level of Dubai Mall. It also identifies the Metro Red Line as a way to reach the Burj Khalifa station. Allow time to continue through the mall and find the attraction entrance; arriving in the district is not the same as reaching the check-in point. [17]
Before paying, check the date, entry time, included levels, age categories and cancellation terms. If you need mobility assistance or have questions about permitted belongings, resolve those with the operator before arrival.
Keep the booking confirmation accessible and follow its reporting instructions. Build some flexibility into whatever you plan afterward, particularly when travelling with children or anyone who needs a slower pace.
Choosing between daylight sunset and night
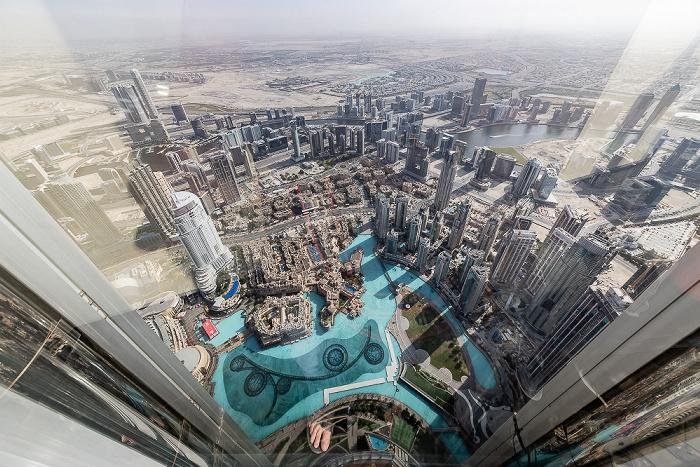
Daylight helps you read the city. With good visibility, you can more easily distinguish roads, water features, and the layout of surrounding districts. Sunset changes the mood as daylight gives way to illuminated streets, while a night visit emphasises patterns of light.
No single slot works for every traveller. Think about the photographs you want and the experience you would enjoy, then compare the live availability and price.
Weather matters as much as the clock. Haze can soften the horizon, and a premium ticket never guarantees a clear view. If photography is your priority, check the forecast and allow for changing conditions rather than planning around an image you saw online.
For an exterior photograph, give the building space within the frame. Close views convey scale; a more distant position makes it easier to show the whole silhouette. After dark, watch for reflections when photographing through glass and avoid using flash against a window.
Exploring the surrounding district
Dubai Mall, Dubai Fountain, Dubai Opera and nearby public spaces make it possible to combine the tower with other activities. These are separate attractions with their own arrangements, rather than automatic inclusions in a Burj Khalifa ticket. [1, 18]
Choose one or two additions that suit the day. A tightly packed itinerary can turn the visit into a succession of queues and hurried transfers. Leaving time outside the tower is worthwhile because the building’s relationship with the city is most visible from the ground.
For fountain performances, events or other scheduled activities, consult the operator’s current programme. Schedules and maintenance arrangements can change independently of observation-deck access.
Sustainability and the cost of operation
The official website reports LEED Platinum certification under the v4.1 Operations and Maintenance rating system for existing buildings. That is a statement about a particular certification framework and the building’s operation. It should not be mistaken for a claim that construction had no environmental cost. [19]
The distinction matters when discussing a building of this scale. Operational improvements deserve attention, while the materials and energy involved in creating and maintaining the structure remain part of its history.
A thoughtful assessment asks specific questions. How are resources used? How is equipment renewed? What does a certification measure? Those questions are more useful than calling a building entirely sustainable or entirely wasteful on the strength of its appearance.
New section heading
Any account of Burj Khalifa that names its designers should also acknowledge the labour behind it. The workforce was essential to turning drawings and calculations into a completed structure. [6]
That history includes difficult questions. Human Rights Watch documented a March 2006 protest involving nearly 2,500 workers at the Old Town commercial section of the wider Burj Dubai complex, concerning working conditions and wages. The location matters: this was reporting about the wider development, and should not be carelessly presented as a finding about every worker or contractor on the tower itself. [20]
Recognising this history makes the article more complete. Admiration for a structural achievement does not require silence about the people whose work made it possible. Their contribution belongs in the account alongside the architect’s sketch and the developer’s vision.
Looking again at the tower
The number 828 makes Burj Khalifa easy to remember. Understanding the building requires looking beyond that number to the decisions that support it.
The setbacks alter the wind’s encounter with the structure. The foundations carry forces into ground that visitors never see. Elevators make the distance manageable, and maintenance teams keep the building functioning long after its construction photographs have become historical images.
From the street, those systems disappear behind a continuous surface of glass and metal. That is part of the fascination. A building that looks like a single upward gesture contains an enormous amount of coordinated, practical work.
Look up once for the scale. Look again for the changing shape. By then, the tower is already telling a more interesting story than its height alone.
Sources and publication notes
Research and visitor-information check date: 7 October 2026. Numbered references support the article’s factual claims. Interpretive observations and trip-planning suggestions are presented as such. Review operating notices, package inclusions and prices before publication and periodically afterward.
[1] Visit Dubai. A Guide to Downtown Dubai. https://www.visitdubai.com/explore-dubai/dubai-neighbourhoods/downtown-dubai
[2] The Skyscraper Center. Burj Khalifa building record. https://www.skyscrapercenter.com/building/burj-khalifa/3
[3] Burj Khalifa. Making. https://www.burjkhalifa.ae/the-tower/making/
[4] Burj Khalifa. Architecture and Design. https://www.burjkhalifa.ae/the-tower/architecture-design/
[5] SOM. Meet the Man Behind Burj Khalifa. https://www.som.com/news/meet-the-man-behind-burj-khalifa/
[6] BESIX. Burj Khalifa project account. https://www.besix.com/en/projects/burj-khalifa
[7] International Code Council. Lead Structural Engineer Shares Insights on the Burj Khalifa. https://www.iccsafe.org/building-safety-journal/bsj-technical/a-tall-adventure-the-burj-khalifa-the-worlds-tallest-structure/
[8] Architectural Digest. Burj Khalifa Everything You Need to Know. https://www.architecturaldigest.com/story/burj-khalifa
[9] SOM. Burj Khalifa project and engineering description. https://www.som.com/projects/burj-khalifa/
[10] Burj Khalifa. Structures. https://www.burjkhalifa.ae/the-tower/structures/
[11] Otis. SkyRise brochure. https://www.otis.com/documents/256045/35488306/SkyRise%20Brochure%20EN.pdf/dc70f5de-9ed0-0e17-c405-40bf1b978253
[12] Otis. Modernization Project and Service Contract announcement 6 March 2024. https://otisinvestors.com/news/news-details/2024/Otis-Wins-Modernization-Project-and-10-Year-Service-Contract-Extension-for-Burj-Khalifa/default.aspx
[13] Burj Khalifa. Luxury Stays and renovation notices. https://www.burjkhalifa.ae/experiences/luxury-stays/
[14] Burj Khalifa. Observation Decks. https://www.burjkhalifa.ae/experiences/observation-decks/
[15] U by Emaar. At.mosphere Burj Khalifa. https://www.ubyemaar.com/en-ae/experiences/at-mosphere-burj-khalifa/
[16] At the Top. Official booking portal. https://ticket.atthetop.ae/
[17] At the Top. Standard observation experience and access guidance. https://ticket.atthetop.ae/experiences/at-the-top-burj-khalifa/
[18] Burj Khalifa. Official website and nearby experiences. https://www.burjkhalifa.ae/
[19] Burj Khalifa. Sustainability and certification. https://www.burjkhalifa.ae/the-tower/sustainability/
[20] Human Rights Watch. Building Towers Cheating Workers November 2006. https://www.hrw.org/reports/2006/uae1106/5.htm
[21] Burj Khalifa historical overview and references. https://en.wikipedia.org/wiki/Burj_Khalifa