Apple Park turns a corporate headquarters into an architectural statement. This detailed guide explores the campus’s origins, its relationship with Steve Jobs, the design of its glass ring, the engineering concealed beneath its clean surfaces, and the landscape surrounding it. It also explains the Steve Jobs Theater, renewable energy claims, the public Visitor Center, and Mirage, the outdoor glass artwork. Practical advice helps travelers understand what they can see, how to plan a visit, and why the private working campus differs from a conventional tourist attraction.
Apple Park Cupertino and the Architecture of Apple
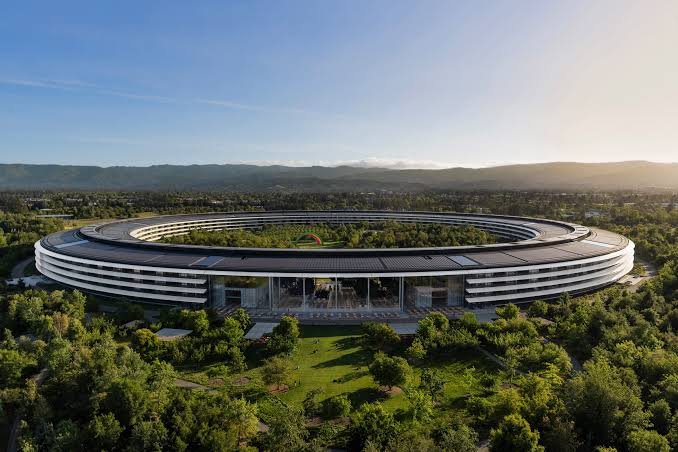
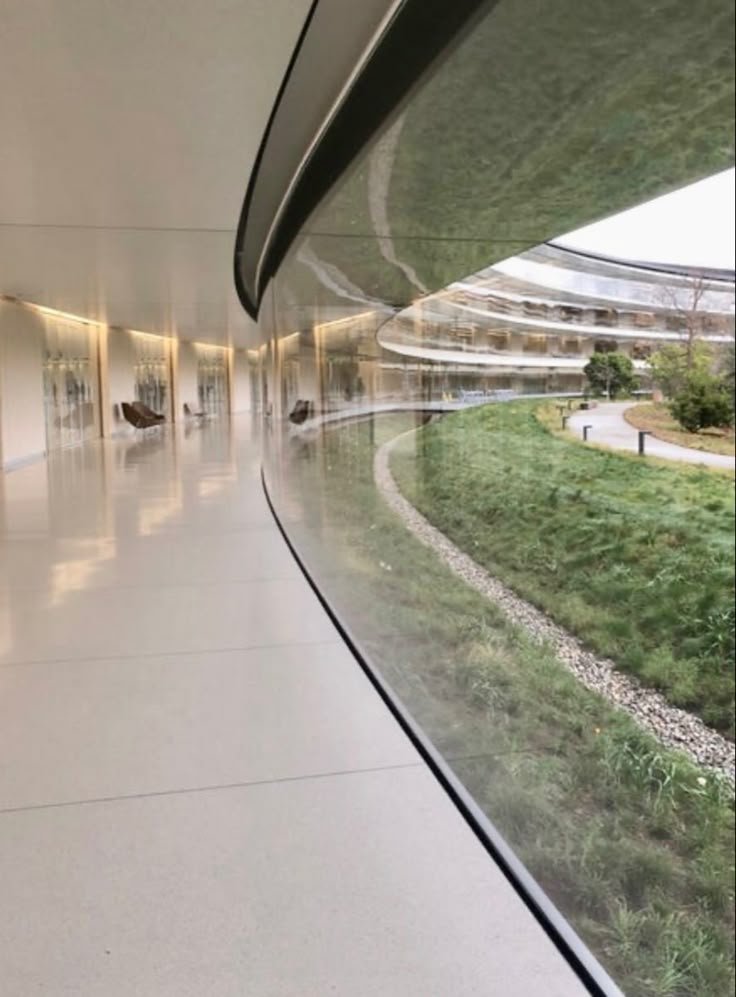
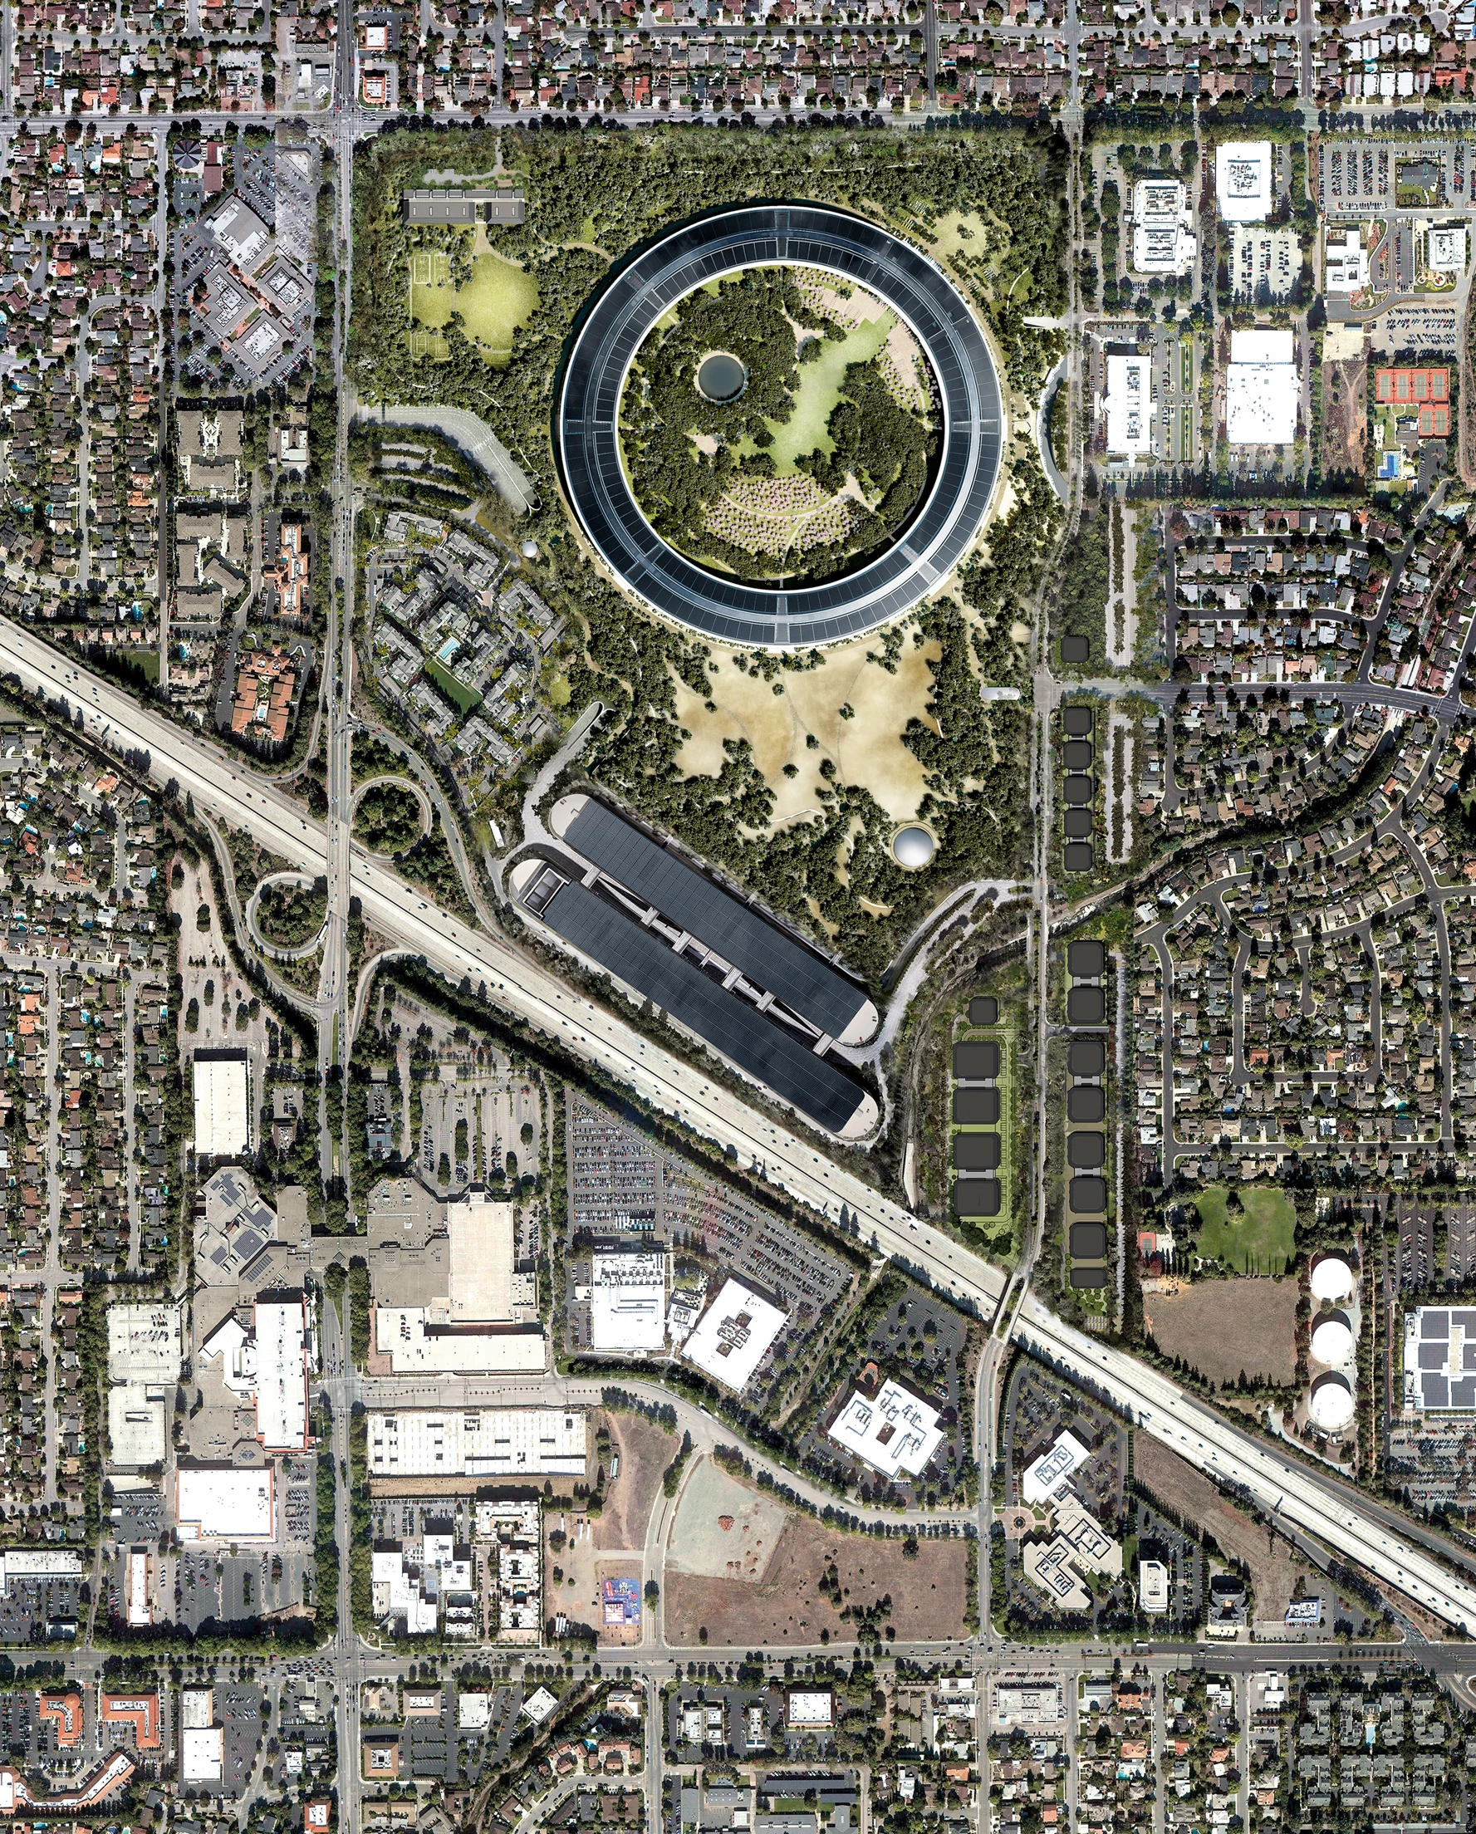
Apple Park is instantly recognisable from above. A broad silver ring surrounds a garden, its repeated curves giving the headquarters an unusually clear silhouette. At ground level, the experience is less about that perfect circle and more about trees, reflections, shade, and the long horizontal lines of the buildings.
That difference matters. The aerial image has made Apple Park famous, but it can also create the wrong expectation for a visit. Most travellers will experience the public Visitor Centre and its surroundings, with views toward the private campus. They will not walk through the ring or wander into a product launch.
Understanding those limits leaves room to appreciate what is here: an ambitious workplace, an elaborate exercise in construction, and a carefully designed public introduction to Apple’s architectural world. This guide follows the project from its origins to the details that make a visit worthwhile.
What Apple Park is and where it stands
Apple Park is Apple’s headquarters campus in Cupertino, California, in Silicon Valley. The principal campus covers approximately 175 acres, or 71 hectares. Its central office building contains about 2.8 million square feet. The wider development includes research facilities, an auditorium, fitness facilities, utility infrastructure, and parking. Hewlett-Packard previously owned much of the land. [1]
Visitors should distinguish between two addresses. The corporate headquarters is associated with One Apple Park Way. The public Apple Park Visitor Centre is at 10600 North Tantau Avenue, Cupertino, CA 95014. Entering the Visitor Centre address into a navigation app is a good choice for a sightseeing visit. [4, 9]
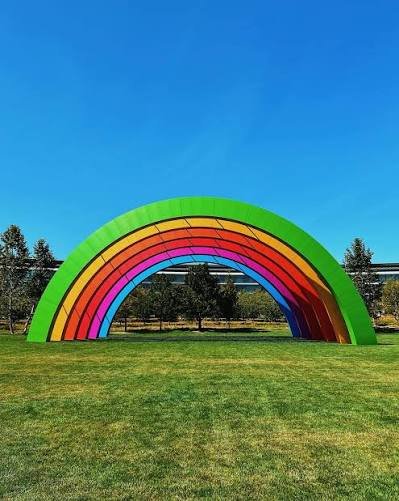
The word “park” describes the campus’s landscape character; it does not make the headquarters a public park. This is an operating workplace with controlled access. Its visitor facilities provide a deliberate boundary between the company’s daily work and public curiosity.
Steve Jobs and the origins of the campus
Apple Park was one of the last major projects Steve Jobs helped shape. He presented the proposed campus to Cupertino City Council on June 7, 2011. The city approved the project on October 15, 2013, following a planning process that included environmental review and public hearings. During development, the project was commonly known as Apple Campus 2. [1]
Jobs’ involvement is central to its identity, but credit for the finished campus belongs to a much wider collaboration. Foster + Partners developed the architecture with Apple, while engineers, specialist fabricators, construction teams, and landscape professionals turned the proposal into a working place.
It is tempting to read the building as an oversized Apple product. A useful comparison lies in its emphasis on controlled proportions and the integration of visible surfaces with concealed systems. Yet an office campus has obligations that a handheld object does not. It must accommodate thousands of people, respond to weather, survive earthquakes, and fit into an existing city.
The most interesting parts of Apple Park are where those practical demands become inseparable from its appearance.
When Apple Park opened
In February 2017, Apple announced that employees would begin moving into Apple Park in April. The planned relocation of more than 12,000 people was expected to take over six months, with construction and landscaping continuing during the transition. [2]
That phased opening explains why different accounts attach different milestones to the project. Employee occupancy, the completion of particular buildings, and public access were separate events. The Visitor Centre opened on November 17, 2017. [3]
The distinction also helps when reading employment figures. A number announced during a move is not a live headcount, and design capacity is not the same thing as daily attendance. Apple’s 2017 relocation announcement is a reliable historical reference, rather than a precise description of how many people are on site today.
Why the main building is a ring
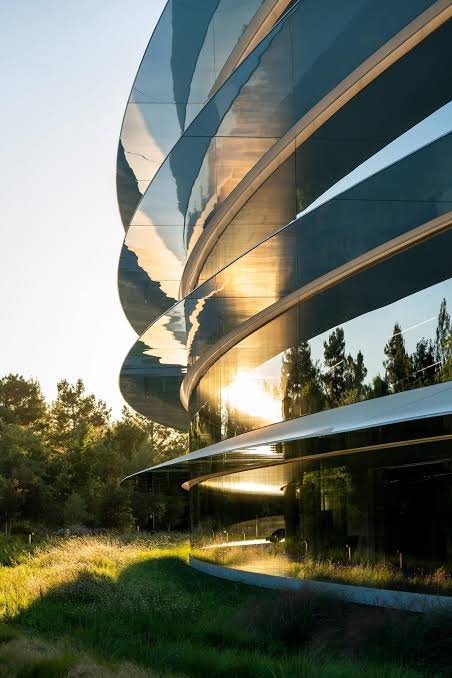
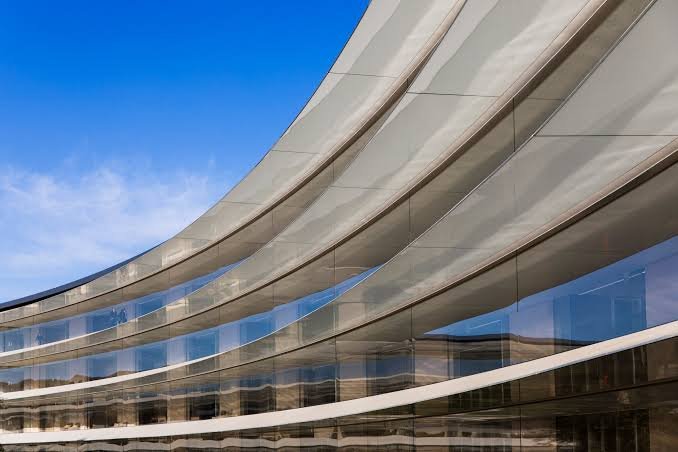
The four-story ring gives the campus a strong visual identity. Its interior and exterior edges face different landscapes, while circulation follows the building's curve. The Structural Engineers Association of Northern California describes office segments grouped into wedge-shaped structures, with connecting common spaces and corridors along the glazed perimeters. [5]
A circle is easy to recognise and difficult to build casually. Repeated components must meet consistently, and small errors can accumulate across long distances. The clean outline therefore depends on detailed coordination rather than on simple geometry alone.
As an architectural idea, the ring places a shared landscape at the centre of the working environment. It makes the garden part of the building’s identity instead of treating planting as decoration around a parking lot. Whether a particular employee finds the arrangement convenient depends on their role and location; the plan itself cannot prove that collaboration or creativity improves.
The form is most convincing when considered as a relationship between buildings and open space. Looking only at the silhouette misses that larger composition.
Glass, concrete, and the work behind a smooth surface
Apple Park’s curved glazing is its most photographed material, but concrete does much of the less conspicuous work. Clark Pacific supplied architectural and structural precast components, including columns, beams, walls, fascia, and void slabs. Its project account describes a four-story office building with two underground parking levels. [6]
Precast construction means components are manufactured before they are brought into their final position. For a building with extensive repetition, that approach makes the relationship between design and production especially important. The joints, dimensions, and finishes have to be considered as a system.
The floor construction is unusually integrated. A Foster + Partners case study published by the World Green Building Council describes more than 4,000 void slabs that combine structure and exposed ceilings with radiant heating and cooling and air-return functions. [4]
This helps explain the restrained appearance of the interiors. An uncluttered ceiling does not mean a building needs fewer services. It may mean those services were coordinated much earlier and built into the construction itself. Apple Park’s apparent simplicity is best understood as the visible outcome of substantial technical effort.
Engineering for earthquakes
A large California headquarters must respond to the ground beneath it as carefully as it responds to its occupants. Apple Park uses seismic isolation beneath the ring. The SEAONC account identifies 692 triple-pendulum isolators and describes an engineering target intended to support immediate occupancy after the maximum considered earthquake. [5]
In broad terms, seismic isolation allows movement at a controlled interface, reducing the shaking transmitted into the structure above. This is a design strategy for limiting damage and protecting function; it should never be translated into a claim that a building is “earthquake-proof.”
The distinction between performance targets and guarantees is essential. Earthquakes differ, and a structural design is assessed against defined assumptions and criteria. The achievement here is the sophistication of the engineering, not the elimination of all uncertainty.
For a visitor, the isolation system is largely invisible. It still belongs in the story because the campus’s calm architectural expression depends on complex work that photographs don't reveal.
A landscape with a larger role
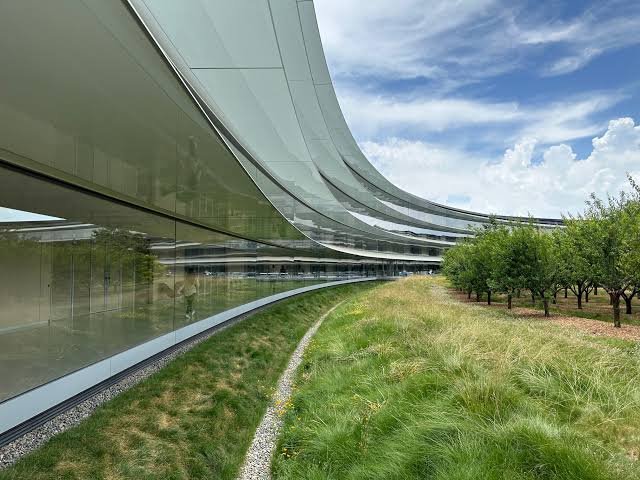
The landscape is a major part of the project rather than an interval between buildings. The architects’ published case study describes green space increasing from about 20 per cent of the site to 80 per cent, with more than 9,000 trees and roughly six kilometres of walking and jogging routes. Oaks, orchards, meadows, terraces, and a pond contribute to the setting. These are descriptions of the campus landscape, not an invitation to use its private paths. [4]
The design changes how the office development occupies the land. Trees interrupt views, introduce shade, and make the space between destinations part of everyday experience. Seasonal growth also introduces a kind of variation that the building’s repeated components deliberately suppress.
There is an appealing tension here. The architecture relies on exactness; the landscape changes. Branches grow unevenly, light moves through leaves, and planted areas mature at different rates. Those changes give the campus a longer visual life than its initial construction photographs suggest.
They also make it misleading to expect an unobstructed ground-level view of the complete ring. Trees are part of the design, even when they interfere with a photograph.
Sustainability and what the claims mean
Apple’s opening-era environmental material described the campus as powered by renewable energy and identified a 17-megawatt rooftop solar installation. Its 2017 environmental report also described biogas fuel cells as part of the on-site energy system. The World Green Building Council’s case study records LEED Platinum certification. [4, 7, 8]
The solar figure describes generating capacity. It does not mean the roof produces that amount continuously, nor does it mean every energy need is met directly by sunlight at every moment. Renewable energy sourcing, on-site generation, and the operational behaviour of a building are related but distinct subjects.
Natural ventilation is another widely repeated feature. In 2017, Apple projected that heating or air conditioning would not be required for nine months of the year. The important word is “projected.” That statement was a design expectation, not a published year-by-year record of actual operation. [7]
A balanced assessment also looks beyond electricity. Construction materials, water, maintenance, transport, and the useful life of the buildings all matter. A highly rated campus can demonstrate serious environmental design while still requiring scrutiny of its broader footprint. Treating certification as a starting point for understanding the project produces a more useful account than treating it as the end of the discussion.
The Steve Jobs Theatre
The Steve Jobs Theatre is the campus’s dedicated presentation venue, named in Jobs’ memory. Apple announced a 1,000-seat auditorium as part of the project. Its hilltop setting gives it a distinct place within the campus composition. [2]
The glass entrance pavilion is a remarkable engineering work in its own right. Eckersley O’Callaghan describes a carbon-fibre roof carried by structural glass, with building services accommodated in narrow joints. Its engineers also developed strategies to manage earthquake forces and a glass elevator whose car rotates as it travels. [10]
These are not merely decorative flourishes. A conventional support or a visibly crowded service zone would change the pavilion’s character. The engineering makes possible the impression of a roof resting lightly above a transparent enclosure.
The theatre should not be treated as a public concert venue with ordinary daily admission. Attending an Apple event requires the appropriate invitation or authorisation. A retail appointment or a visit to the public centre does not provide access to the theatre.
How much does Apple Park cost
The frequently repeated price tag is approximately US$5 billion. It is best described as a reported estimate rather than a final audited construction total released by Apple. Contemporary reporting placed the development near that figure. [11]
Cost comparisons require care. Land acquisition, buildings, site infrastructure, specialist interiors, and professional services may be included differently in different accounts. Comparing a whole corporate campus with the construction price of one tower can create an impressive but misleading ranking.
The more useful question is what the investment sought to achieve. Apple Park combines a headquarters, a workplace environment, infrastructure, and a lasting expression of the company’s identity. Readers can admire the craftsmanship and still question whether that level of investment is a model other organisations should follow.
What visitors can actually experience
The Apple Park Visitor Centre is the main public destination. Apple’s current retail page shows the store, café, and roof terrace and provides hours, appointments, and session bookings. Ordinary browsing is offered on a drop-in basis. [9]
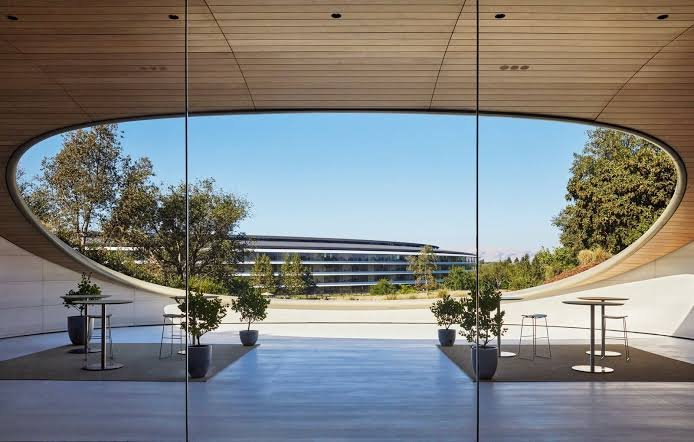
The building deserves attention on its own, separate from the headquarters. Its opening announcement described a carbon-fibre roof supported by stone-clad cores and a terrace overlooking the campus. The café and retail areas let you spend time with the architecture without needing a corporate invitation. [3]
Do not expect an aerial panorama from the terrace. A raised viewpoint lets you see parts of the ring and its landscape, but the famous complete-circle image requires a very different position. A satisfying visit begins with that realistic expectation.
The original model and augmented reality exhibit
At its 2017 opening, the Visitor Centre included a campus model with an augmented reality experience. [3] Older travel articles often present this as a permanent attraction.
That advice needs updating. In July 2026, MacRumors reported that the exhibition space had closed for an update. The current Apple retail page checked for this article does not confirm the original exhibit’s availability. Plan around the store, terrace, café, and public art, and ask Apple directly if the model is the main reason for your trip. [9, 12]
Learning sessions and demonstrations
Today at Apple listings for this location include creative and device-focused sessions. The schedule may include photography activities and help using Apple products. Check the location’s own calendar and reserve the session that interests you. [13]
A session can give a visit more purpose than simply taking a picture and leaving. It is still a public retail experience, so a booking should not be interpreted as permission to enter employee areas.
Mirage and the public landscape
Beside the Visitor Centre, Mirage offers another reason to pause. Created by artist Katie Paterson and architectural studio Zeller & Moye, the artwork consists of more than 400 cast-glass columns made using sand gathered from deserts around the world. The columns curve through an olive grove, with differences in colour and translucency reflecting the material used. [14]
The official artwork site describes Mirage as free and open to everyone, with accessible pathways and three entrances. [15]
Its presence broadens the experience beyond the company’s products. You can watch reflections and colours shift, move between the columns, or simply watch how the glass alters the trees behind it. The work rewards a slower pace than a checklist visit usually allows.
For photography, try taking a wider view that includes the olive trees before concentrating on close details. That sequence makes the relationship between sculpture and setting easier to understand later.
Planning a visit to Apple Park
Allow roughly one to two hours as a practical planning estimate for the public facilities. A booked session, a café stop, or a particular interest in architecture may justify longer. This is suggested pacing, not an official visit duration.
Check the Visitor Centre’s live retail page shortly before travelling. It's a more reliable source for store hours than an old travel article or a timetable copied onto another website. Special events, holidays, and operational changes can affect access. [9]
Use the Visitor Centre address for arrival and follow posted directions for visitor parking or drop-off. If you are using public transport, check a current journey planner for the final connection and walking route. Avoid treating an employee entrance as an alternative tourist entrance.
For photography, softer light can make reflective surfaces easier to handle, but weather and access matter more than chasing an exact hour. Keep pathways clear and follow staff directions. Photographing publicly accessible architecture does not justify crossing into restricted areas.
If you need access assistance, contact the store beforehand with the specific support you require. Apple lists options for sign-language interpretation, including advance arrangements for an in-person interpreter. Mirage separately describes its paths as fully accessible. [9, 15]
A thoughtful way to spend your time
Start with the Visitor Centre building itself. Look at the relationship between the roof, the glazing, and the outdoor seating before going inside. You appreciate the details more when you are not immediately focused on products.
Next, visit the terrace if it is available. Take in the campus as a landscape with a building in it, rather than trying to recreate an aerial photograph. Afterwards, browse the store or attend a booked session, and leave time for the café if that suits your plans.
Finish with Mirage. It offers a change of scale after the enormous ring: individual columns, subtle shifts in colour, and paths you can explore at walking speed. This sequence is flexible, but it turns the visit into a connected experience rather than a series of rushed photographs.
Why Apple Park matters?
Apple Park makes visible a company’s willingness to coordinate architecture, engineering, and landscape at an exceptional scale. The ring offers a memorable image, while the construction behind it shows how much effort it takes to make a building look composed and quiet.
Its limitations also shape its significance. A private campus is not the same civic proposition as an open urban district. A beautiful workplace does not, by itself, resolve the surrounding region’s transport or housing needs. Cupertino’s planning record addresses traffic and other environmental effects, reminding readers that the project belongs to a city as well as to a company. [1]
The most rewarding way to approach Apple Park is with curiosity about both its achievements and its choices. Look closely at the public buildings, understand the systems behind the architecture, and leave room to ask what an ideal workplace should contribute beyond its own boundaries.
Frequently Asked Questions
What is Apple Park?
Apple Park is Apple’s headquarters campus in Cupertino, California. It is known for its circular main office building, landscaped grounds, and specialised facilities. The Visitor Centre is its principal public destination.
Who designed Apple Park?
Foster + Partners designed the campus in collaboration with Apple. Steve Jobs helped establish its vision. Arup and numerous specialist engineering, fabrication, and construction teams contributed to its realisation. [5, 6]
When did Apple Park open?
Apple announced employee move-in beginning in April 2017, with the transition taking place over several months. The public Visitor Centre opened on November 17, 2017. [2, 3]
How big is Apple Park?
The campus covers approximately 175 acres. The main office building is commonly described as about 2.8 million square feet; that figure should not be confused with a total that includes every supporting building or basement area. [1]
Can tourists go inside the circular headquarters?
Ordinary sightseeing visitors should plan to use the Visitor Centre and public surroundings. The ring is part of a private workplace. A store visit, workshop reservation, or café purchase does not authorise entry into employee areas.
Is the Apple Park Visitor Centre free to visit?
The store offers drop-in browsing rather than a ticketed campus tour. Purchases and café orders cost extra. Mirage is explicitly listed as free to everyone. Check booking requirements for any specific session or demonstration. [9, 15]
Can visitors enter the Steve Jobs Theatre?
The theatre is used for authorised events and is not a routine stop on a public campus tour. Visitors need the relevant invitation or permission to attend an event there.
Does Apple Park run entirely on solar power?
Its renewable energy approach includes solar generation, but “renewable” does not mean “solar only.” Apple’s environmental reporting describes rooftop solar and biogas fuel cells. The 17-megawatt solar figure is generating capacity, not continuous output. [8]
Is the augmented reality campus model still available?
Do not assume it is. The model was part of the original Visitor Centre experience, but its exhibition space was reported closed for an update in July 2026. Confirm availability directly before making a special trip. [3, 12]
Is Apple Park worth visiting?
It can be a worthwhile stop for readers interested in Apple, contemporary architecture, glass engineering, or public art. The visit works best when you expect a carefully designed public introduction to a private headquarters, rather than an unrestricted tour of the entire campus.
Sources and editorial notes
Prepared on October 14, 2026. Numbered references support the article’s factual claims. Suggested pacing, photography advice, and architectural interpretation are editorial guidance. Confirm hours, sessions, and exhibition access before publication or travel. Meta keywords are supplied as requested; they should not be presented as a guarantee of search rankings.
[1] City of Cupertino — Apple Park project history, approval, campus scope, and planning record.
https://www.cupertino.gov/Your-City/Departments/Community-Development/Planning/Major-Projects/Apple-Park
[2] Apple Newsroom — Apple Park opens to employees in April, February 22, 2017.
https://www.apple.com/newsroom/2017/02/apple-park-opens-to-employees-in-april.html
[3] Apple Newsroom — Apple Park Visitor Center opens to the public, November 17, 2017.
https://www.apple.com/newsroom/2017/11/apple-park-visitor-center-opens-to-the-public/
[4] World Green Building Council — Apple Park case study submitted by Foster + Partners.
https://worldgbc.org/case_study/apple-park/
[5] SEAONC Hensolt Legacy Project — Apple Park structural design and seismic isolation.
https://legacy.seaonc.org/structure/apple-park/
[6] Clark Pacific — Apple Park Office Building, precast construction and project team.
https://www.clarkpacific.com/project/apple-park-office-building/
[7] Apple Newsroom — Apple celebrates Earth Day, April 21, 2017; historical ventilation projection and energy design.
https://www.apple.com/newsroom/2017/04/apple-celebrates-earth-day/
[8] Apple — Environmental Responsibility Report 2017, Apple Park energy systems.
https://www.apple.com/environment/pdf/Apple_Environmental_Responsibility_Report_2017.pdf
[9] Apple — Apple Park Visitor Center retail page, live hours, services, address, and accessibility assistance.
https://www.apple.com/retail/appleparkvisitorcenter/
[10] Eckersley O’Callaghan — Steve Jobs Theater, structural glass and engineering.
https://www.eocengineers.com/projects/steve-jobs-theater-293/
[11] CNNMoney — Apple’s massive new spaceship campus will open in April, February 22, 2017; reported cost estimate.
https://money.cnn.com/2017/02/22/technology/apple-spaceship-campus/index.html
[12] MacRumors — Apple Park Visitor Center Has Update in Progress, July 22, 2026. This is a dated closure report, not confirmation of the exhibition’s subsequent reopening or permanent status.
https://www.macrumors.com/2026/07/22/apple-park-visitor-center-update-in-progress/
[13] Apple — Today at Apple at Apple Park Visitor Center, current session calendar.
https://www.apple.com/today/appleparkvisitorcenter/
[14] Mirage — Official artwork information, artist credits, materials, and design.
https://mirage.place/information/
[15] Mirage — Official visitor information and accessible pathways. Use Apple’s live retail page for Visitor Center hours, which differ from the timetable reproduced here.
https://mirage.place/visit/