GYGY Mentis, Noida: A Detailed Guide to Its Offices, Retail Spaces and Commercial Appeal
A commercial building has to earn its place in people’s routines. Employees need to reach their desks without a difficult final stretch. Customers need a reason to enter a shop. A restaurant needs an audience that stays after the offices have emptied. Attractive architecture helps, but these ordinary decisions ultimately shape a commercial address.
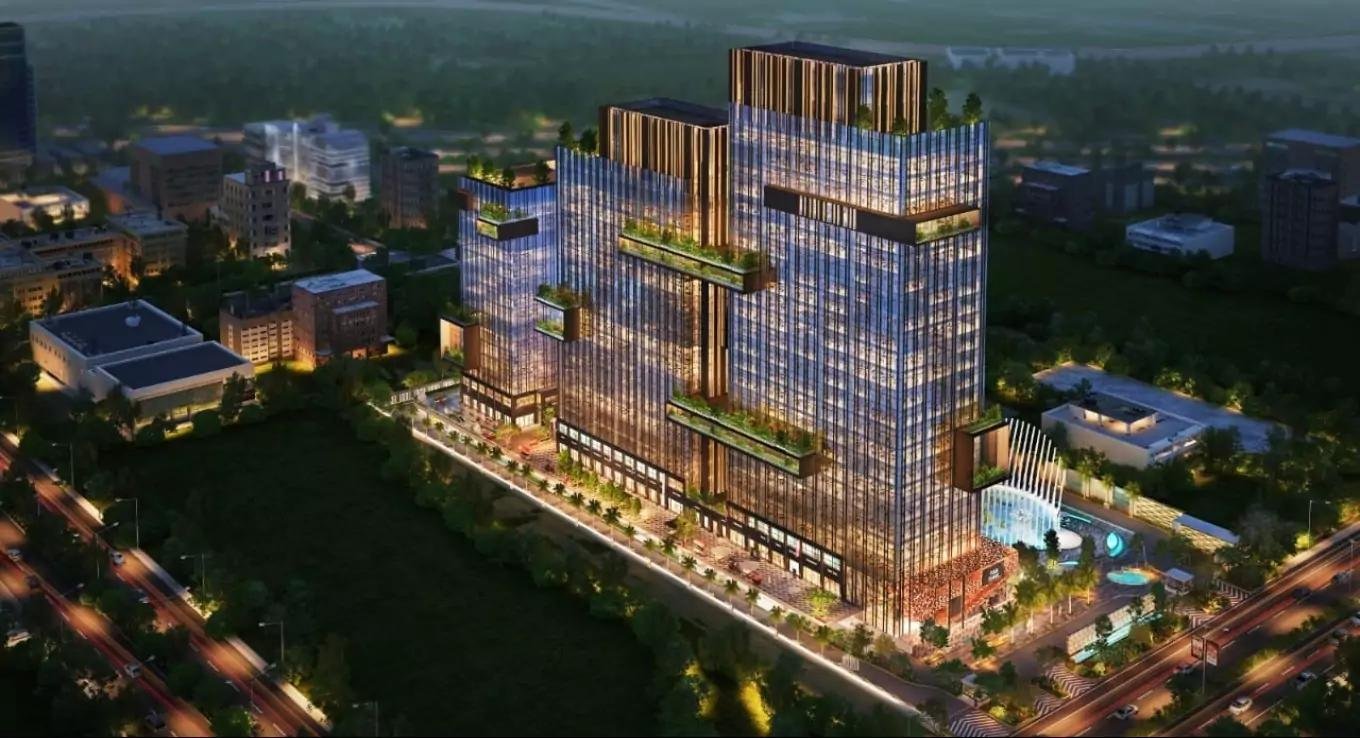
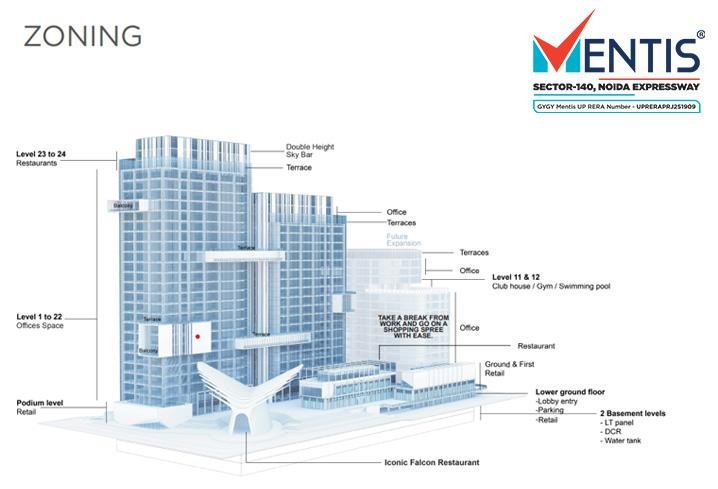
GYGY Mentis brings those questions together. Presented by GYGY Group as an integrated commercial development in Sector 140, Noida, it combines office, retail and restaurant space on a site advertised as approximately five acres. Its appeal rests on the relationship between these uses: workplaces can support everyday services, while dining and shopping can make the working day more convenient. [1]
For someone considering a unit, the useful question is how that idea translates into a particular floor, entrance and business model. The following guide examines the project’s published identity and features, then explains how to assess its practical value without treating promotional expectations as established results.
What Is GYGY Mentis?
The developer’s dedicated landing page describes Mentis as a planned IT/ITES park, with office space, retail premises, and restaurants. It refers to multiple towers of 24 floors. Those descriptions introduce the development, but any purchase should be tied to the current sanctioned plan for the specific building and unit. [2]
This is a commercial property proposition. Someone looking for a home should not interpret office interiors, lifestyle amenities, or hospitality imagery as evidence that residential occupation is permitted. The intended activity must match the approvals and the contractual description of the premises.
The distinction also matters within commercial use. A software office, customer service operation, showroom, and restaurant have different requirements. A unit that works comfortably for a small professional team may be unsuitable for a business with frequent walk-in visitors or equipment deliveries. Start with the activity, then assess whether the space accommodates it.
Location: Understanding Sector 140 Beyond the Map
The published site address is Plot No. 02, Sector 140, Noida Expressway, Uttar Pradesh. The developer identifies Sector 142 Metro Station as a nearby connection. These are useful reference points for planning a visit; advertised journey times should be checked against actual traffic, the route and the building entrance. [1]
A strong location is experienced at several scales. The wider road network matters when employees and clients travel across the city. The immediate approach matters when they turn off the main road. The final few hundred metres matter when someone arrives on foot, waits for a cab or searches for a convenient drop-off.
During a visit, travel from the direction your business is most likely to use. Note turns, service roads, crossings and any detour on the return journey. A property may be easy to approach from one direction and less convenient from another. That difference becomes significant when repeated every working day.
For employers, it is worth testing the commute with a small sample of employee starting points. For a retailer, examine where potential customers actually walk. For a restaurant, consider evening access and how easy it is to leave after a meal. Each assessment reveals something that a broad location map cannot.
Developer Identity and RERA Details
The UP RERA record lists the project as MENTIS, with registration number UPRERAPRJ251909. It names GYGY INFRADESIGN PVT. LTD. as the promoter, records registration on 24 May 2023, and gives a declared completion date of 28 March 2028. [3]
The developer’s online information contains a material inconsistency. Its dedicated Mentis landing page carries UPRERAPRJ251909, whereas the current project page displays UPRERAPRJ251910/06/2023. Buyers should request written clarification and match the registration certificate to the specific project, plot and unit before proceeding. The two numbers should not be treated as interchangeable. [1][2][3]
A brand name helps you find a development, but the legal entity and property description should be at the centre of the paperwork. Reconcile the company named in a quotation, application, and agreement with the project documentation. If a representative introduces another company or phase, ask for the documentary connection rather than relying on a verbal explanation.
Registration is one part of the assessment. The commercial terms, building approvals, delivery obligations, and suitability of the unit still require their own review. A registration number alone does not answer whether a particular business will perform well there.
Office Space: Begin with the Working Day
Assess an office from the inside out. Before comparing prices, draw a realistic layout for the team that will occupy it. Include workstations, meeting rooms, storage, circulation and any private areas the business needs. A layout with an impressive desk count can feel cramped once you add people, chairs, and visitors.
Column placement and floor plate depth can affect how efficiently the space works. Window placement can affect daylight, glare, and where screens can be placed. Ask for dimensioned drawings and a clear area statement so that the proposed layout can be checked before an interior budget is committed.
Operational questions deserve equal attention. What internet arrangements will be available? What power load does the unit require? How will cooling be supplied and billed? Can the team work outside standard business hours? What happens when a visitor arrives during a busy period? These should be answered for the chosen premises rather than assumed from general project advertising.
For a growing company, flexibility may be more valuable than a decorative entrance. Consider whether the layout can accommodate additional staff, whether adjoining space could ever be combined subject to approval, and how disruptive a later move would be. The right office should support the business’s likely next stage without forcing it to pay for excessive unused space today.
Retail Space: Visibility Needs a Customer Route
The project website advertises approximately one lakh square feet of retail area. That is a statement about the planned retail component, not a measurement of future footfall or trading performance. [1]
For an individual shop, frontage and circulation are more revealing than the size of the entire development. Stand where a visitor would first enter and imagine the journey to the premises. Is the shop visible? Does the route feel natural? Would someone have to make a deliberate detour to reach it?
Different businesses benefit from different positions. A convenience service may value proximity to office circulation. A destination retailer may care more about access, signage and a clear identity. A small food outlet may depend on being easy to notice during a short lunch break. The same location can therefore attract one operator and be awkward for another.
Tenant mix is another question to investigate. Ask which occupiers are merely proposed, which have signed agreements and which are actually trading. A familiar brand in a presentation should not be described as an operational tenant without confirmation. Consider whether neighbouring businesses would create complementary visits or compete for the same narrow pool of customers.
Restaurants and Cafés: The Service Areas Matter
Restaurant planning starts well before tables and lighting. An operator needs to understand the kitchen layout, exhaust route, drainage, water supply, waste handling and delivery access. Cooking equipment and refrigeration can also make electrical requirements very different from those of an ordinary shop.
These questions should be addressed with technical drawings and written specifications. An attractive commercial unit is not automatically ready for every form of food service. Confirm the permitted activity, relevant approvals, operating conditions, and the owner's and operator's responsibilities before spending on a concept design.
The customer pattern matters as much. A café focused on office breaks may have a different business rhythm from a restaurant seeking family dinners. Assess the proposed opening hours against the likely audience, and ask whether the building’s access, parking and service arrangements support those hours.
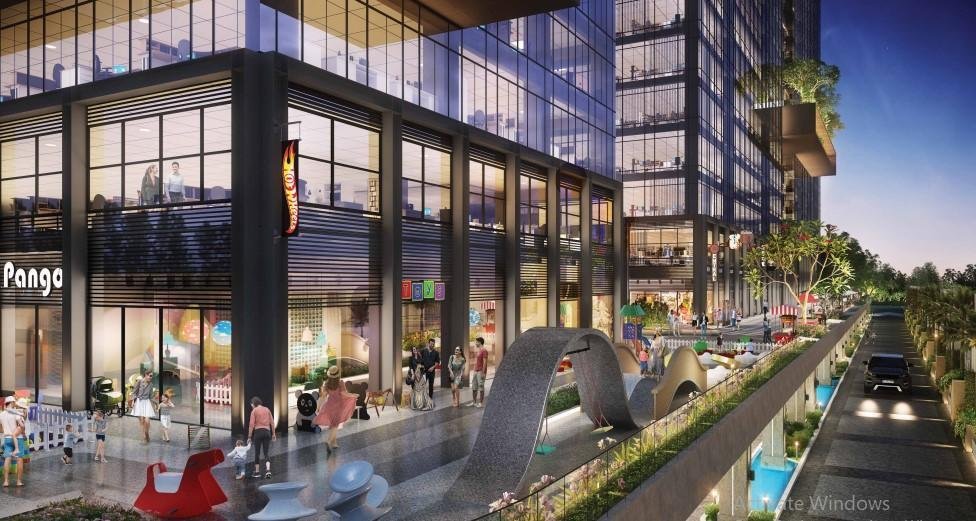
Outdoor seating or common-area use requires particular clarity. Space visible in an illustration may be shared, subject to management rules, or unavailable for exclusive use. A business plan should be based on the area it can actually occupy and operate.
Amenities and the Quality of Everyday Management
Advertised facilities include clubhouses, a swimming pool, multipurpose halls, a fitness centre, a mini theatre, yoga facilities and gardens. The developer also promotes solar energy and smart power management. These should be understood as published project features, with final scope and access checked against the relevant specifications. [2]
For an occupier, an amenity's practical value depends on whether it is convenient to use and sensibly managed. A meeting facility may save a small firm from building a large room inside its own office. A fitness space may be welcome to employees. Yet you can't properly evaluate either benefit without knowing opening hours, booking arrangements, and charges.
Ask who can use each facility: owners, tenants, employees, guests, or paid members. Also ask who maintains it and how costs will be allocated. An amenity can add convenience while also contributing to recurring expenditure, so consider access and affordability together.
The developer’s compliance page provides links to environmental compliance material and consent-related documents. Those records offer a way to examine the project’s environmental obligations more closely. Their availability should not be used to claim a particular green-building certification or guaranteed utility savings. [4]
Floor Plans, Unit Sizes and the Space You Can Use
When comparing units, keep the area measurement consistent. Ask for carpet area, other stated areas and the basis on which the price is calculated. Two quotations can look comparable but refer to different measurements.
The RERA-hosted allotment-letter proforma includes fields for unit number, floor, tower and carpet area. These identifying details show the level of specificity a buyer should expect in the final documentation. A proforma with blank fields is not an offer for a particular unit. [5]
Once the area is clear, examine shape and access. A smaller rectangular office may accommodate a team more comfortably than a larger but awkwardly divided one. A retail unit with useful frontage may be more practical than a deeper unit with limited visibility. For food service, balance customer seating with back-of-house space.
A measured plan also helps control the fit-out budget. Design furniture, partitions, services, and storage around actual dimensions. Treat sample layouts as starting points and have the chosen premises assessed for your own use.
Price: Ask for the Full Cost of the Exact Unit
A meaningful GYGY Mentis quotation should identify the unit, floor, area basis, base consideration, payment schedule and every additional charge. A broad starting price cannot explain the cost of a particular office, shop or restaurant space.
Ask for a dated, itemised cost sheet. It should make clear how parking, deposits, maintenance arrangements, utility connections, applicable taxes and other amounts are treated. Confirm which items are included and which remain payable separately. Have a qualified adviser check the transaction-specific tax and documentation costs where needed.
The RERA-hosted allotment proforma separates the unit consideration from additional charges and sets out construction-linked instalments. It is useful background, but the current signed terms for the selected unit must govern the payment assessment. Do not assume a published proforma is the payment plan currently offered to every purchaser. [5]
For an owner-occupier, add interiors, equipment, relocation and the period before the business begins operating. For someone purchasing to lease, include a possible vacancy period and the costs needed to attract a tenant. This produces a more useful budget than the acquisition price alone.
Completion, Possession and Business Readiness
The declared completion date in the regulator’s project record is a planning reference, not a promise that every buyer can open a business on that date. Buyers should check the latest regulatory record and the delivery provisions in their own agreement. [3]
A commercial move involves several stages. Building work must be completed, relevant approvals must cover the premises, services must be usable, and the occupier may then need time for interiors and operational preparations. A company should allow for those stages when planning the end of an existing lease.
Ask for dated progress information that identifies the relevant tower and floor. Discuss access for fit-out teams, utility activation, lift availability during interiors and the point at which recurring charges begin. A possession offer and a fully functioning workplace are different milestones to plan around.
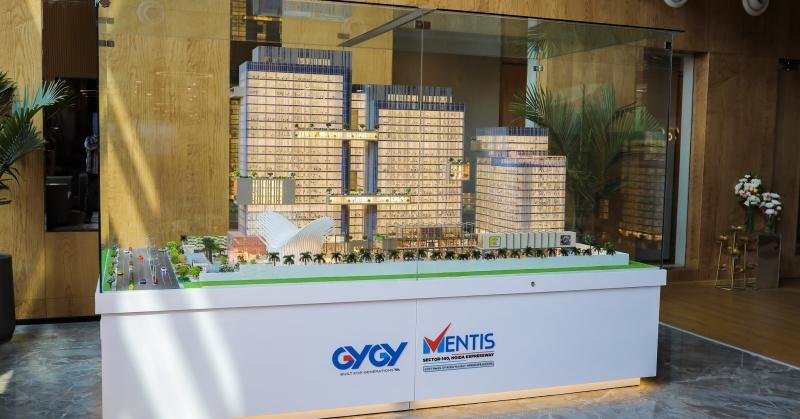
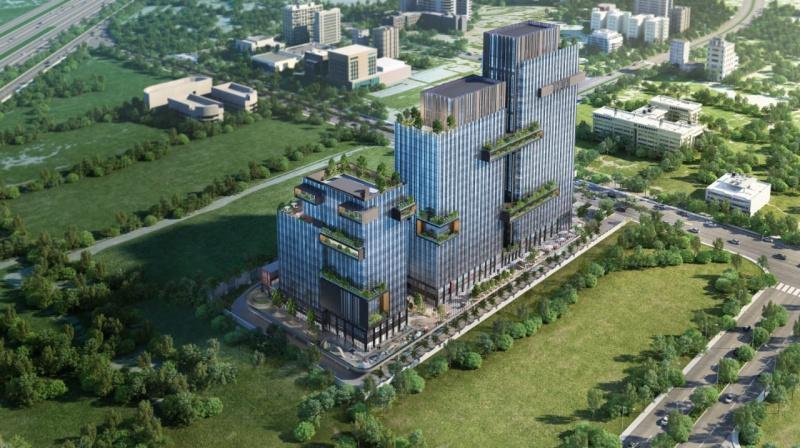
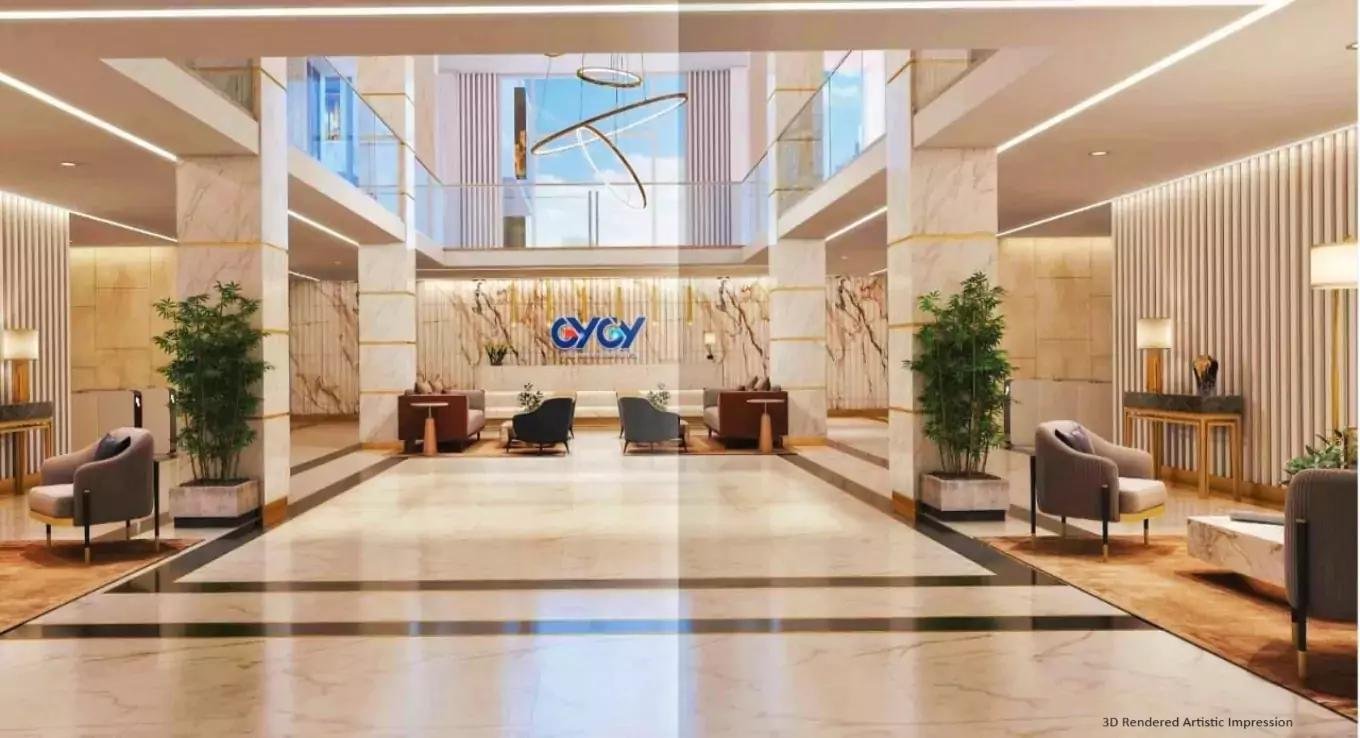
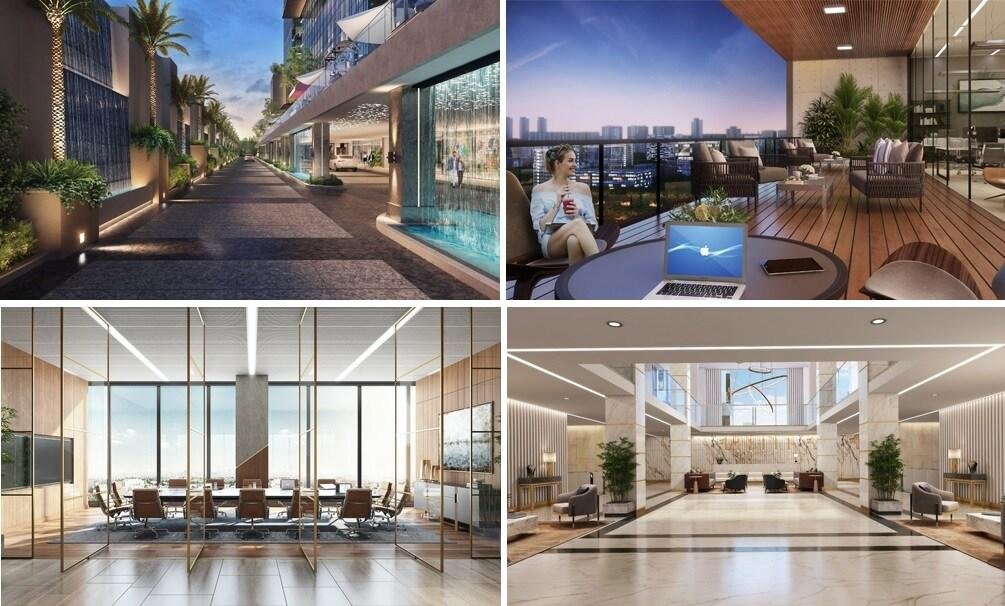
The project website separates artistic impressions from construction-update images. Use dated site records to assess physical progress, and read promotional visuals as illustrations of the intended appearance. [1]
Ownership, Leasing and Commercial Expectations
GYGY Mentis can be considered from two distinct positions: the business that wants premises and the owner who intends to lease them. The first is primarily buying a place to operate. The second needs a workable relationship between acquisition cost, occupancy, rent and ongoing expenditure.
An owner-occupier should compare the commitment with leasing suitable premises elsewhere. Ownership may offer control over a long-term location, while leasing may preserve flexibility when headcount or business needs are uncertain. The better choice depends on the organisation’s circumstances rather than the brochure's appeal.
A prospective landlord should work through several occupancy scenarios instead of relying on one optimistic rent estimate. Consider how long it might take to secure a suitable tenant, what fit-out assistance you could request, and which expenses remain with the owner. Any rental projection should be supported by relevant evidence and treated as a projection.
Promises of easy resale, assured appreciation or uninterrupted income need particular scrutiny. Ask what is contractually offered, by whom and under which conditions. A commercial property’s eventual outcome depends on its delivery, market demand, operating quality and purchase terms; a promotional label cannot settle those questions.
Making a Site Visit Useful
Arrive with a short description of what the premises must do. For an office, this may include team size, client visits and working hours. For a shop, it may include visibility, storage and delivery needs. For a restaurant, include the technical requirements of the intended kitchen.
Compare that brief with the actual unit and the surrounding circulation. Walk the customer route, check the public transport approach, and note where vehicles can stop. Request permission before entering construction areas and follow the site’s access arrangements.
Leave with documents that answer the questions raised during the visit. A useful follow-up package includes the unit plan, area statement, specifications, itemised quotation, payment schedule and relevant project documents. Where information conflicts, seek a written explanation before treating the matter as resolved.
Frequently Asked Questions
What is GYGY Mentis?
It is a commercial development featuring offices, retail premises, and restaurants. The developer describes the wider concept as an IT/ITES park. [2]
Where is GYGY Mentis located?
The published address is Plot No. 02, Sector 140, Noida Expressway, Uttar Pradesh. Check the entrance location when arranging a visit. [1]
Who is the registered promoter?
The MENTIS record on UP RERA names GYGY INFRADESIGN PVT. LTD. Match the legal entity in the transaction documents with the applicable project record. [3]
What is the project’s RERA number?
UP RERA lists MENTIS under UPRERAPRJ251909. A different number appears on one developer page, so obtain written clarification and the applicable certificate before booking. [1][3]
What is the declared completion date?
The project record gives 28 March 2028. Recheck the current record and distinguish that date from the possession and fit-out arrangements for a particular unit. [3]
Are residential apartments part of this offering?
The official material reviewed presents a commercial scheme. Do not assume a unit can be used as a residence; confirm its approved use before making plans. [2]
What amenities are advertised?
Published amenities include fitness, leisure and landscaped facilities. Confirm the final specifications, completion arrangements, eligibility and charges for any facility important to your decision. [2]
What is the current price?
A reliable price requires a dated quotation for a named unit. Compare the total payable amount and area basis, alongside the payment schedule and fit-out expenditure.
Is rental income guaranteed?
Do not assume so. Evaluate any income promise through its written terms and the party responsible for paying it. Otherwise, rental income depends on finding and retaining a tenant on workable terms.
What should I check before booking?
Reconcile the project registration, legal promoter and unit identity. Then review the permitted use, sanctioned plan, area, specifications, total price, payment obligations and delivery terms with appropriate professional support.
Sources and editorial notes
Research date: 18 October 2026. Project descriptions are attributed to the developer; registration details are attributed to UP RERA. Practical assessment sections are editorial guidance, not a valuation, site inspection or prediction of returns. Refresh prices, availability, progress and regulatory details before publication or a transaction.
[1] GYGY Group, current Mentis project page. Location, commercial concept, advertised retail scale, images and displayed registration number.
https://gygygroup.com/projects/mentis
[2] GYGY Group, dedicated Mentis landing page. IT/ITES description, proposed building configuration, amenities and registration reference.
https://gygygroup.com/mentis-noida/
[3] Uttar Pradesh Real Estate Regulatory Authority, MENTIS project summary, registration UPRERAPRJ251909. Search the registration number on the official portal if the dynamic record does not open directly.
https://up-rera.in/Projectsummary?IRSAHEB=D6PY3lyims8%3D&NPJ6RAme=v4PN9iArkts%3D&PaURJEMAN4=ZL9MNERkNdYYurniKVj4vg%3D%3D&UI0aPA1ISD=9JCKXLNRzvs%3D
[4] GYGY Group, Compliances. Links to environmental compliance reports and consent-related material.
https://gygygroup.com/compliances
[5] UP RERA-hosted MENTIS allotment-letter proforma. Unit identification, carpet-area fields and illustrative payment structure. This template is not a current personalised offer.
https://up-rera.in/ViewDocument?Param=PRJ52720733AllotmentLetter.pdf