A studio apartment purchase depends on more than an attractive interior or a headline price. This detailed guide examines Nirala Gateway in Sector 12, Greater Noida West, using the official project website, developer brochure, published pricing documents, and the UP RERA registration certificate. It explains the studio concept, planned facilities, location, furnishing claims, proposed completion date, ownership costs, and potential uses. It also separates confirmed project information from details that require a current written quotation or unit-specific documentation.
Nirala Gateway Studio Apartments in Greater Noida West Explained
A compact apartment can be appealing for a simple reason: it asks you to maintain less space while keeping the essentials close at hand. The idea becomes especially interesting when shopping, dining, and workspaces are planned within the same development. That is the proposition behind Nirala Gateway’s studio apartments in Sector 12, Greater Noida West.
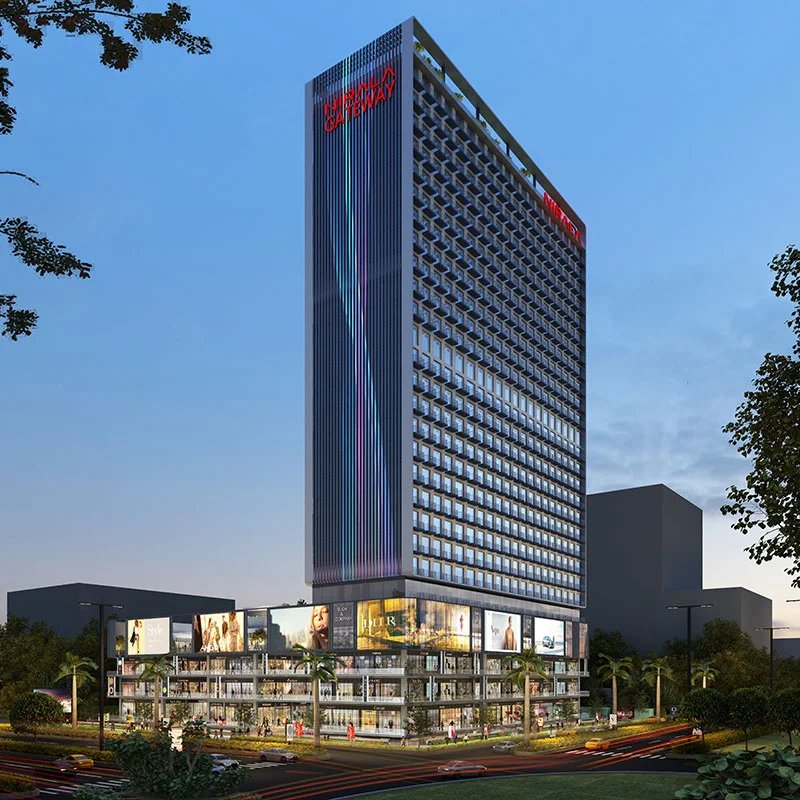
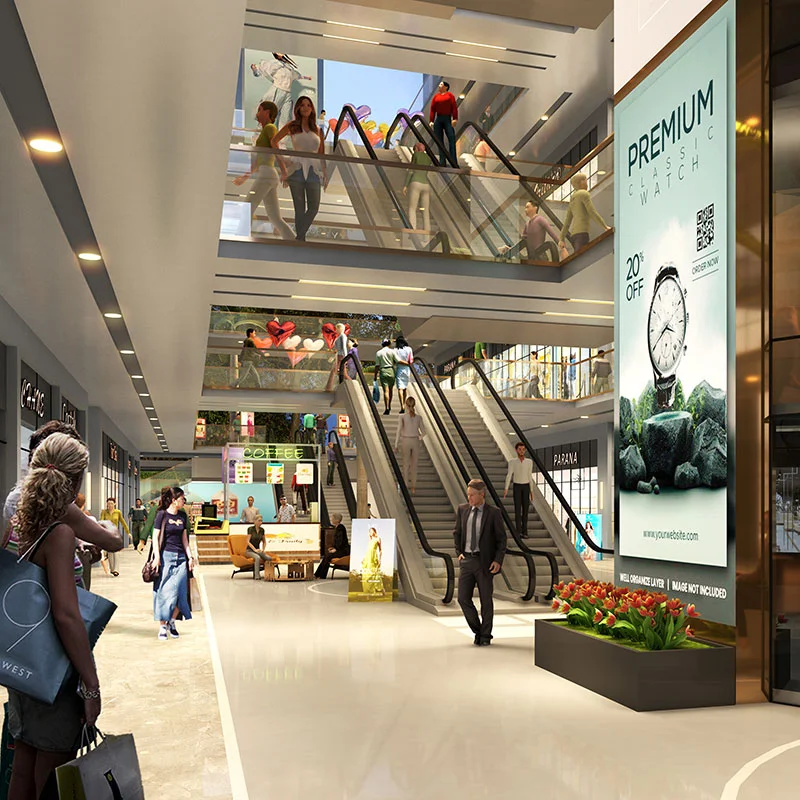
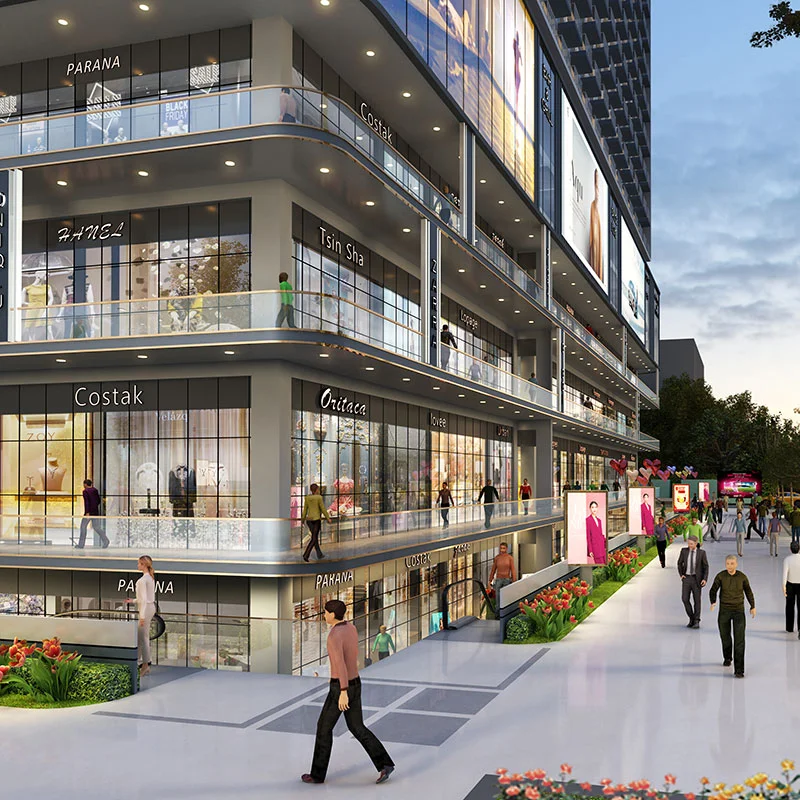
The official project website describes Nirala Gateway as a commercial development combining retail, restaurants, offices, and studios. Its appeal therefore needs to be assessed as part of a building with several uses, rather than assumed to be identical to a conventional residential society. [1]
For someone comparing options, the useful questions are specific. What space does the unit actually provide? What does the furnishing package include? Which uses are permitted? How will residents move through a building that also welcomes shoppers and office visitors? And what will ownership cost after the initial purchase?
This guide brings the available information together and explains where further confirmation is needed. Project details were checked on October 18, 2026. Planned features are described as proposals or developer representations, rather than as facilities already delivered.
Project identity and registered details
The UP RERA certificate identifies the project as Nirala Gateway, at Plot No. C-7, Sector 12, Greater Noida, Gautam Buddha Nagar, Uttar Pradesh. The marketing address lists it as C-07, Sector 12, Greater Noida West. [1, 2]
Its registered promoter is Parth Builtech Private Limited. The registration number is UPRERAPRJ531916/06/2025, with registration commencing on June 17, 2025. The certificate records April 29, 2030 as the proposed completion date. [2]
These details are useful anchors when comparing advertisements. Similar brand names and project websites can create confusion, so match the legal promoter, plot, and registration number to the paperwork for the particular unit being offered.
The proposed completion date should not be presented as a guaranteed handover appointment. Before booking, examine the latest project record and agreement for the applicable completion and possession terms. A certificate issued at registration also does not establish today's construction completion percentage.
What the studio offering includes
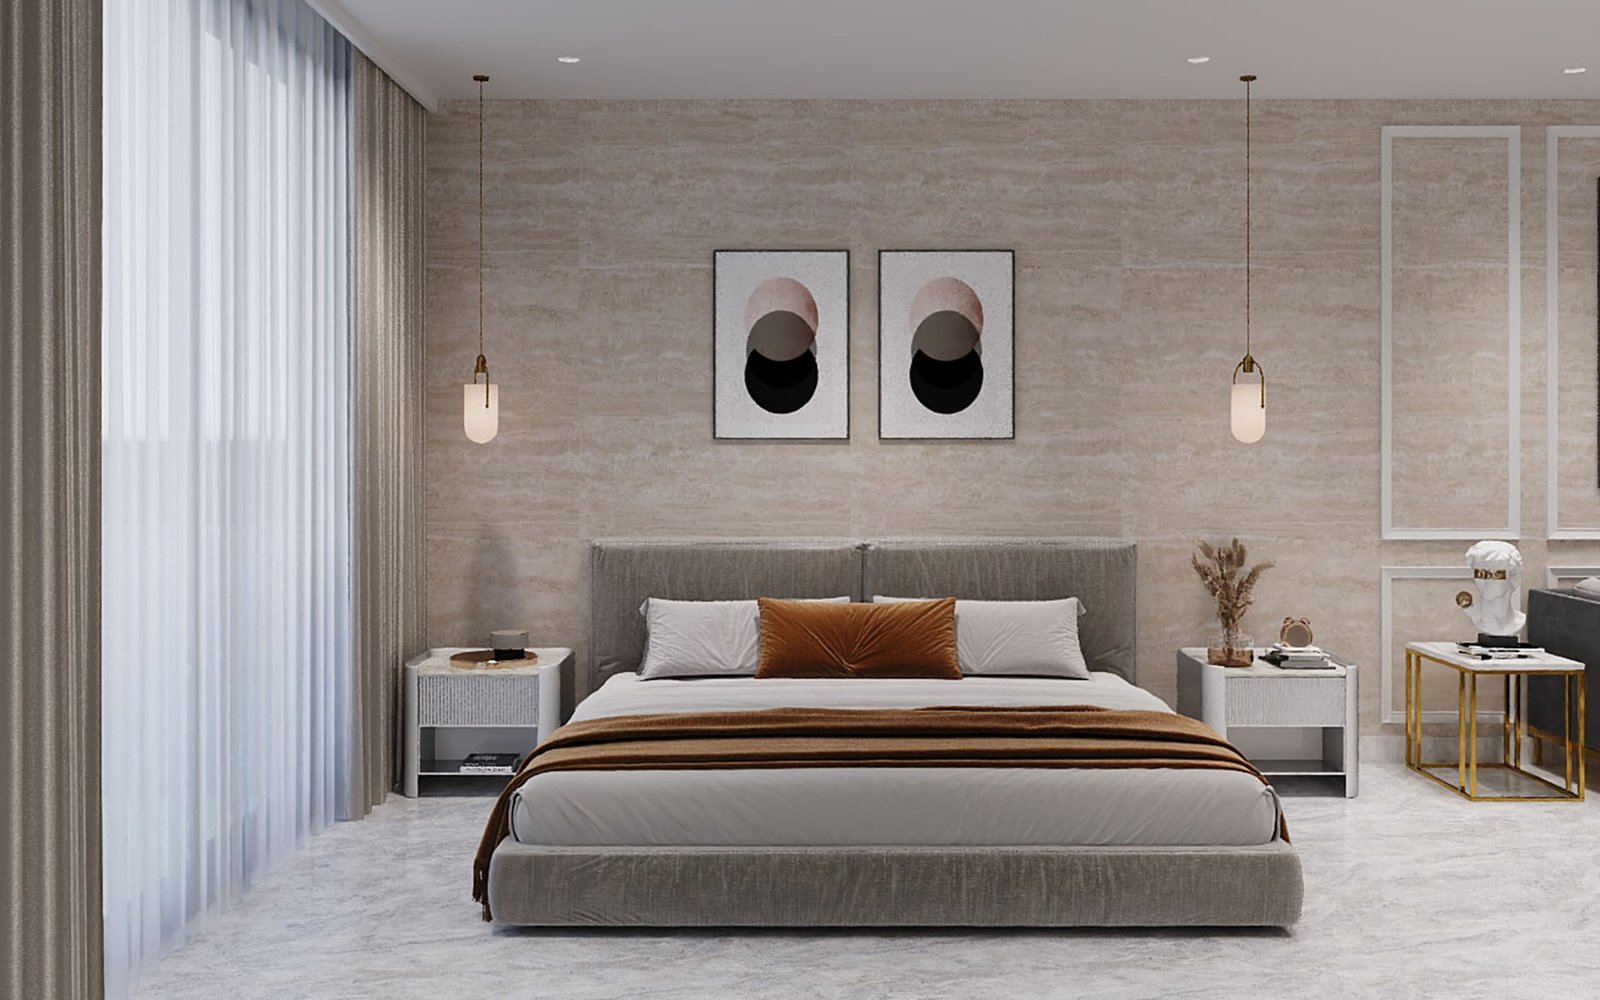
The developer brochure markets more than 450 furnished studios across the ninth to twenty-fourth floors. It presents them as compact spaces for professionals and other urban occupants, emphasising efficient layouts and modern interiors. [3]
That gives a broad picture of the product, but it does not answer every unit-level question. A prospective buyer still needs the exact floor plan, dimensions, area statement, orientation, and list of included items for the selected studio.
In a typical studio layout, living and sleeping functions share the principal room. This can work well when furniture, storage, and circulation are carefully arranged. A space that feels generous when empty may feel quite different once you add a bed, desk, luggage, and everyday belongings.
Imagine an ordinary weekday before judging the plan. Where would you take a work call? Can someone use the kitchenette without blocking the main route? Is there useful storage near the entrance? Can the bathroom door open comfortably? These small questions often reveal more than a wide-angle interior photograph.
No complete, verified schedule of currently available studio sizes was established from the reviewed material. Buyers should request the latest unit inventory rather than rely on a size copied from an unrelated listing.
Location and the Sector 12 setting
The official website places the development on a plot of 10,400 square metres and describes access from roads identified as 130 metres, 80 metres, and 24 metres wide. These are developer-stated site particulars. [1]
For a studio buyer, road frontage matters differently than it does for a shop owner. Visibility may benefit commercial tenants, while an occupant may care more about the entrance position, vehicle movements, noise, and the route between a drop-off point and the lift lobby.
A productive location visit starts with the journeys you expect to make. Travel to your workplace from the site at a realistic commuting hour. Check the return route as well: turns, junctions, and congestion can make the two directions feel quite different.
Also consider daily essentials. A nearby destination is useful only if it is accessible by a route you are comfortable using. Look at pedestrian conditions, crossings, lighting, and the availability of transport after dark. A short distance on a map does not necessarily mean an easy walk.
Connectivity without relying on promotional travel times
The brochure discusses access to major roads and future transport infrastructure. It also includes estimated driving times and references to an upcoming Metro station. [3] Those descriptions should not be read as confirmation that every proposed connection is operational or that a quoted journey time will hold during peak traffic.
When comparing projects, separate existing routes from future improvements. For your everyday travel, use connections that work now. Consider proposed infrastructure as an additional possibility whose usefulness depends on its eventual route, opening, and access arrangements.
If Metro connectivity is important, identify the station you would actually use, the last-mile journey, and the complete trip to your destination. A claim about proximity to a future station is less useful than an honest account of the commute available today.
The same principle applies to airport access. Measure the full journey to the relevant terminal using current routing information. An airport’s regional importance alone does not establish convenient daily travel from an individual property.
Living above a commercial development
Combining different uses can make a building convenient. It can also create competing requirements. Shops need visible entrances and customer access; offices generate weekday arrival peaks; food outlets need deliveries and waste handling; studio occupants need privacy and reliable access throughout the day.
The quality of the arrangement depends on how these activities are separated and managed. Ask to see the circulation plan, not only the appearance of the lobby. Find out whether studio lifts and entrances are distinct, how visitors are admitted, and how deliveries reach individual units.
Consider sound and smell as well as appearance. A studio near a service area, plant room, restaurant exhaust route, or frequently used terrace may have a different experience from another unit on the same floor. Ask where these functions sit relative to the unit you are considering.
The brochure’s section drawing is a useful starting point for understanding the distribution of functions. However, a marketing illustration should not replace the approved drawings or the specification attached to the sale agreement. [3]
Planned amenities and what to ask about them
The official website advertises a studio lobby, a dedicated restaurant, a private gym, reception and security, parking, and professional maintenance. [1] These describe the intended offer; their final scope, access conditions, charges, and delivery need to be checked in the project documents.
A gym can be convenient, but its practical value depends on opening hours, capacity, equipment, and maintenance. A restaurant may provide an easy meal, yet the presence of a restaurant does not mean meals or room service are included in ownership costs.
Parking also deserves a precise answer. Ask what right is attached to the studio, whether a space is allocated, what charges apply, and how guest parking will work. A general statement that parking is available does not identify the arrangement for your unit.
For maintenance, request a description of the services being funded. Common-area cleaning, lift upkeep, security, in-unit repairs, and housekeeping are different services. Establish which are included, which are optional, and which remain the owner’s responsibility.
Furnishing and interior specifications
The brochure describes the studio offering as fully furnished. [3] That phrase should lead directly to an itemised specification.
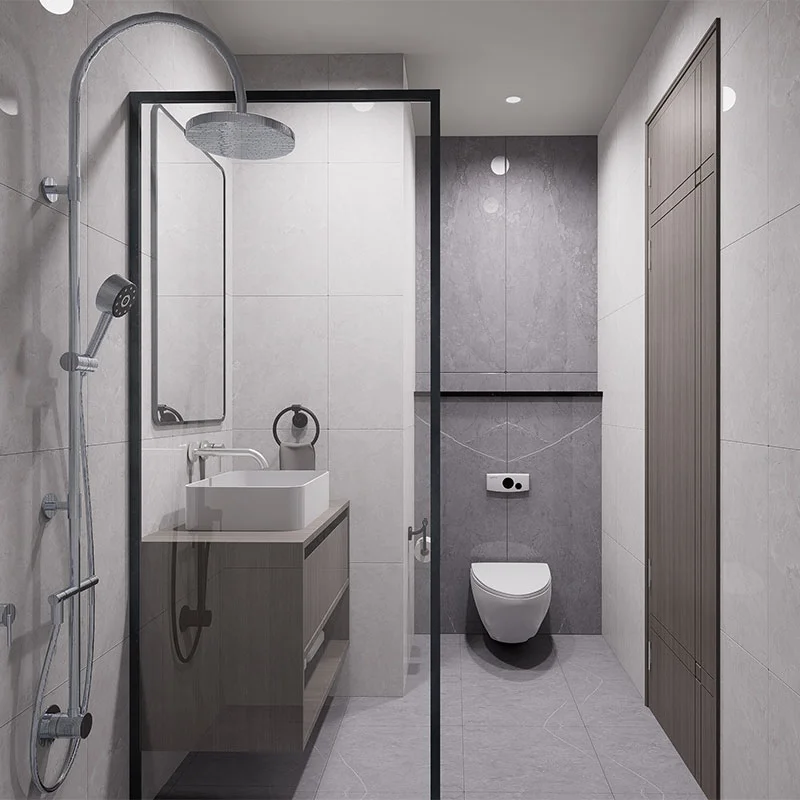
Request a written list covering furniture, appliances, lighting, window treatments, kitchenette fittings, bathroom fixtures, air conditioning, and storage. Where brands or models are mentioned, check whether substitutions are allowed and what standard must be maintained.
A furnished unit differs from a managed accommodation service. Furniture does not automatically provide housekeeping, linen changes, bookings, tenant management, or a hotel operator. If any management arrangement is offered, ask for its terms separately.
Interior photographs need careful reading. Decorative items, staged accessories, and illustrative layouts may help communicate a design idea without forming part of the actual sale. The developer’s website disclaimer cautions against relying on website imagery and descriptions as the basis of an allotment. [4]
For practical use, pay particular attention to worktop space, power outlets, ventilation, washing arrangements, and storage. These are easy to overlook during a presentation but become important every day after occupation.
Price and the difference between old and current offers
An official studio and office price document effective September 1, 2025 lists a basic rate of ₹12,500 per square foot. It also contains a pre-launch reference of ₹12,000 per square foot. These are historical published figures, not a verified October 2026 quotation. [5]
The same document lists additional location-related charges, a maintenance deposit, advance maintenance, and lease rent. It describes a five-stage payment schedule of 20 percent each. The final stage is tied to the fourth year or the offer of possession, whichever comes first. [5]
The payment download linked from the main website, checked in October 2026, was specifically a retail payment plan effective June 1, 2026. Its retail rates and instalments should not be applied to studio apartments. [6]
A reliable current price therefore requires a dated, unit-specific quotation. It should identify the unit number, floor, area basis, base consideration, additional charges, applicable taxes, payment deadlines, and validity of the offer.
Avoid comparing two quotations until their inclusions match. One may include a furnishing package or a location premium that another shows separately. A lower headline rate can still produce a higher total payment.
Understanding the total ownership budget
The purchase price is only the first part of the budget. Depending on the final terms, a buyer may also need to provide for registration-related expenses, applicable taxes, maintenance deposits, advance charges, fit-out items, financing costs, and recurring operating expenses.
Ask the seller to classify every amount as one-time, recurring, refundable, or adjustable. If a deposit is described as refundable, ask what conditions apply and how repayment is handled.
Area-based charges require particular attention. Confirm which area is used for the sale price and which area is used to calculate maintenance. Ask for a clear reconciliation between the advertised area and the unit’s usable interior dimensions.
Do not treat a promotional tax line as a substitute for transaction-specific tax advice. Ask the seller and your adviser to explain the treatment applicable to the actual unit and agreement, including any advertised discount.
For a financed purchase, obtain terms for this particular property category. The amount available, repayment period, interest rate, and disbursement conditions may differ from expectations formed while researching ordinary residential flats.
Who might find the studio format useful
A studio may suit a single occupant who values a compact base and has limited storage needs. It may also interest a couple comfortable sharing one principal room, provided the permitted use and practical layout support that arrangement.
Someone working remotely should test the room during a workday. A desk in a staged photograph is not enough: consider lighting, internet arrangements, acoustic privacy, and whether the sleeping area remains in view during video calls.
Buyers looking for a secondary base should consider the cost of periods when the unit is unused. Maintenance and other fixed expenses may continue even when the owner visits only occasionally.
For larger households, the lack of separate rooms can be restrictive. Compare the studio with alternatives that offer the privacy, storage, and long-term flexibility you need. The right format depends on intended use, not simply on how polished the brochure looks.
Rental potential and investment expectations
A property’s rental performance depends on the price paid, the permitted letting model, tenant demand, competing supply, vacancy, and expenses. The presence of retail and office space within a project does not itself establish a particular rent or occupancy level.
Before using projected income in a purchase decision, ask where the estimate comes from. Is it based on completed comparable buildings, an operator’s proposal, or a sales assumption? Request examples with similar unit size, furnishing, location, and operating arrangements.
Consider the income left after costs, not just the advertised monthly rent. Owner-paid maintenance, management fees, repairs, furnishing replacement, brokerage, and vacancy periods can all affect the result.
If the developer offers assured returns, guaranteed leasing, or a buyback, review the written undertaking: who is responsible, when payments begin, what conditions apply, and what happens if the arrangement ends early. No project-specific guaranteed return was independently established in the documents reviewed for this article.
The sensible next step is to compare the actual unit with alternatives using verified costs and realistic assumptions. This article describes the offering and evaluation questions; it does not establish that the project will deliver a particular investment outcome.
Permitted use and management arrangements
The studio label describes a marketed format. It does not, by itself, answer all questions about sanctioned use, long-term occupation, short stays, rental restrictions, or operating permissions.
Because the official project website describes a commercial development, obtain a clear written explanation of the selected unit’s approved category and permitted uses. Have an independent property lawyer review the relevant approvals, title or lease documents, and agreement before a binding commitment.
If an operator is involved, establish whether participation is compulsory or optional. Ask who selects tenants, receives rent, pays operating costs, maintains furnishings, and controls access to the unit. Also examine the exit terms and any restrictions on personal use.
These questions are part of understanding the product being purchased. A managed studio, an independently let unit, and a personal-use base can involve very different responsibilities, even when the interior photographs look similar.
Construction progress and possession planning
The registration certificate records a proposed completion date of April 29, 2030. [2] That is the verified date available from the certificate reviewed here; it does not confirm the present construction stage or whether later regulatory changes have occurred.
Request the latest progress disclosure and recent dated site evidence. During a site visit, distinguish between work on the structure, services, interiors, and shared facilities. A visible building frame alone does not establish readiness for occupation.
Ask what documentation and conditions are required before possession is offered, what facilities will be available at that stage, and whether different parts of the development are expected to become operational at different times.
If your purchase depends on moving in by a particular date, discuss that constraint before booking. A flexible investment timetable and a fixed personal relocation deadline require different planning.
Making a site visit worthwhile
Go with a selected unit or shortlist in mind. Ask the representative to explain its position in relation to roads, lifts, service areas, neighboring units, and any terraces or equipment spaces.
Bring a copy of the floor plan and note the questions it does not answer. Record the proposed dimensions of the bed area, desk position, kitchenette, bathroom, and storage. Ask which dimensions are clear internal measurements.
Before leaving, obtain the current quotation, payment schedule, furnishing specification, and draft agreement. Written documents make it possible to compare options afterward without relying on memory or verbal assurances.
Take time to walk or drive around the immediate surroundings. The arrival route, footpaths, traffic, and everyday conveniences will influence the experience of using the property long after the sales presentation is forgotten.
A balanced view of Nirala Gateway
Nirala Gateway’s studio proposition is easy to understand: compact furnished accommodation within a development planned to contain commercial activity and everyday conveniences. Whether it works well for a particular buyer will depend on the selected unit, approved use, delivery, management, and total cost.
Its strongest evaluation begins with documents rather than superlatives. Match the project identity, study the layout, obtain a current price, and examine what the furnishing and maintenance promises actually include.
A successful purchase is one that fits the way you intend to use the space. If the commute, layout, permissions, recurring costs, and timeline all support that purpose, the studio deserves consideration alongside comparable options. If one of those essentials remains unclear, resolve it before treating the headline offer as a complete picture.
Frequently Asked Questions
Where is Nirala Gateway located?
The project is marketed at C-07, Sector 12, Greater Noida West. Its UP RERA certificate identifies Plot No. C-7, Sector 12, Greater Noida, in Gautam Buddha Nagar, Uttar Pradesh. [1, 2]
Who is the registered promoter?
The registered promoter is Parth Builtech Private Limited. Use that legal entity name when matching the project’s regulatory record with the agreement and quotation. [2]
What is the RERA registration number?
The registration number is UPRERAPRJ531916/06/2025. Check the current UP RERA entry for subsequent disclosures or changes before making a commitment. [2]
Are the studio apartments furnished?
The developer brochure markets them as fully furnished. Obtain the itemized furnishing schedule for the specific unit to establish exactly what is included. [3]
Which floors contain the studios?
The brochure describes studios across the ninth to twenty-fourth floors. Confirm the selected unit’s floor and position against the latest approved layout and availability statement. [3]
What is the current price of a studio apartment?
A current all-inclusive studio quotation was not verified. The official September 2025 document lists a historical basic rate of ₹12,500 per square foot, which should not be represented as today’s confirmed offer. [5]
What is the proposed completion date?
The official website advertises facilities including a studio lobby, private gym, dedicated restaurant, reception and security, parking, and maintenance. Confirm delivery, charges, and access rights in writing. [1]
What amenities are advertised?
The official website advertises facilities including a studio lobby, private gym, dedicated restaurant, reception and security, parking, and maintenance. Confirm delivery, charges, and access rights in writing. [1]
Can the studio be used for short stays or rental income?
That depends on the approved use, agreement, applicable requirements, and any operating arrangement. Do not assume a short-stay or hotel-style letting model is permitted simply because the unit is furnished.
Is Nirala Gateway a guaranteed-return investment?
No guaranteed return was independently verified for this article. Evaluate any separate income assurance through its written terms and assess rental demand, vacancy, costs, and exit options before relying on it.
Sources and editorial notes
Information checked October 18, 2026. The article distinguishes regulatory facts, developer marketing statements, historical pricing, and general buyer evaluation guidance. No site inspection, current unit availability, occupancy permission, guaranteed income, or October 2026 studio quotation is claimed. The Taj Mahal reference in the original request was treated as a template carryover. Remove this editorial note before publishing if preferred. Meta keywords are supplied as requested and do not guarantee rankings.
[1] Nirala Gateway official project website — Overview, address, plot particulars, planned facilities, and commercial development description.
https://www.niralagateway.com/
[2] UP RERA — Nirala Gateway registration certificate. Promoter, project address, registration number, and proposed completion date.
https://www.up-rera.in/ViewDocument?Param=181331550085.pdf
[3] Nirala Gateway developer brochure — Studio description and floor distribution, page 30; building section, page 34; promotional connectivity material, page 5. Brochure downloaded and visually reviewed from the official website.
https://www.niralagateway.com/pdf/Brochure_GT_Curve.pdf
[4] Nirala Gateway website disclaimer — Limitations of website imagery and descriptions.
https://www.niralagateway.com/disclaimer.php
[5] Nirala Gateway studio and office price list — Effective September 1, 2025. Historical pricing and payment information only.
https://www.niralagateway.com/pdf/price-list-29-09-25.pdf
[6] Nirala Gateway retail payment plan — Effective June 1, 2026. Linked by the official website when checked; applies to retail and is not used as a studio quotation.
https://www.niralagateway.com/pdf/payment_plan_30_july_26.pdf